Member Features
Find Real Estate Bargain!
Full foreclosure details
Home value, equity and ownership info
Find homes priced below market
Get full access with a FREE Account
Already a member?
$809,000
Listing Price4beds
3baths
3,476sqft
11,145sqft lot
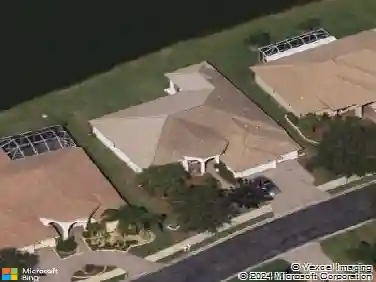
6926 73rd CT E, Bradenton, FL 34203
Member Features
Find Real Estate Bargain!
Full foreclosure details
Home value, equity and ownership info
Find homes priced below market
Get full access with a FREE Account
Already a member?
For Sale
Off Market
Home type
Price / sqft
Year built
Home Details
Welcome to the sought after, gated community of River Place! This GORGEOUS 4 bedroom, 3 bath home has it all with a spacious 3 car garage, screened lanai, a split floor plan, and so much more! New interior paint, 2 New Trane AC units(2022), new carpets in all bedrooms! This home features a grand covered entryway leading to a living room, with screened doors to the lanai. The Chef's kitchen features granite countertops, raised eating area with stools, an island, cherry wood cabinets, tons of storage, a pantry, stainless steel appliances, and a gas cooktop. From the kitchen, you pass through the Butler's Pantry with additional storage to reach the large dining room. This home has a great layout that is designed for entertaining, with a large family room off the kitchen, ceramic tiles throughout the main living areas, and additional sliding doors to the lanai. A huge primary suite is sure to check some boxes with a 20'x16' bedroom, another sliding door to the lanai, and very spacious his and her walk-in closets. The ensuite bath features dual vanities, a soaking tub, walk-in shower, and an additional walk in closet. Just off of the living room is an office/den perfect for those who work for home or to be used as a quiet reading place. 2 bedrooms share a bathroom, with the other at the back of the home with its own bathroom is perfect for guests! This home sits at the edge of a preserve on a quiet cul-de-sac road, with only 17 houses in this elite gated commun
Interior Details
3476
4
3
Has Heating:
Yes
Heating Type:
Central
Has Cooling:
Yes
Cooling Type:
Central
Has Fuel:
Yes
Fuel Type:
Electric
Has Basement:
No
Basement Type:
N/A
Has Flooring:
No
Flooring Type:
N/A
Has Fireplace:
Yes
Fireplace Type:
N/A
Property Details
11145
No
No
Type:
Garage, Attached
Location:
N/A
Status:
N/A
Number of Spaces:
2
No
No
No
No
Yes
No
No
Construction Details
N/A
Stucco
N/A
Gable/hip
Concrete
Tax History
Year
Amount
Land
Improvement
Percent Change
Assessment
2020
$4,717
$0
$0
--%
$328,142
2019
$4,656
$0
$0
--%
$320,764
2017
$4,315
$0
$0
--%
$314,783
2017
$4,315
$0
$0
--%
$308,309
2016
$4,313
$0
$0
--%
$301,968
2014
$4,374
$0
$0
--%
$297,489
2013
$4,363
$0
$0
--%
$293,093
2012
$4,292
$0
$0
--%
$288,194

Average Home Price in 34203
Nearby Properties
Zip Code
Price
Bed
Bath
Sqft
Lot
Sold Date
$719,344
5 Beds
4 Baths
3,415 Sqft
10,901 Lot (sqft)
Sold 10/28/2026
$778,278
$778,278
4 Beds
4 Baths
3,194 Sqft
10,312 Lot (sqft)
Sold 07/01/2026
$760,000
4 Beds
3 Baths
3,011 Sqft
10,701 Lot (sqft)
Sold 10/17/2026
$770,653
$770,653
4 Beds
3 Baths
3,896 Sqft
14,299 Lot (sqft)
Sold 10/27/2026
$1,295,000
$1,295,000
4 Beds
2 Baths
3,210 Sqft
31,058 Lot (sqft)
Sold 10/26/2026
$749,900
$749,900
4 Beds
4 Baths
3,272 Sqft
11,133 Lot (sqft)
Sold 09/29/2026
$750,000
4 Beds
3 Baths
3,011 Sqft
9,600 Lot (sqft)
Sold 10/27/2026
$737,849
$737,849
5 Beds
3 Baths
3,540 Sqft
14,985 Lot (sqft)
Sold 10/27/2026
$850,000
5 Beds
4 Baths
3,306 Sqft
18,946 Lot (sqft)
Sold 09/29/2026