
Member Features
Find Real Estate Bargain!
Full foreclosure details
Home value, equity and ownership info
Find homes priced below market
Get full access with a FREE Account
Already a member?
$599,900
Listing Price4beds
1baths
2,638sqft
12,600sqft lot
9706 72nd Avenue CT E, Puyallup, WA 98373
Member Features
Find Real Estate Bargain!
Full foreclosure details
Home value, equity and ownership info
Find homes priced below market
Get full access with a FREE Account
Already a member?
For Sale
Off Market
Home type
Price / sqft
Year built
Home Details
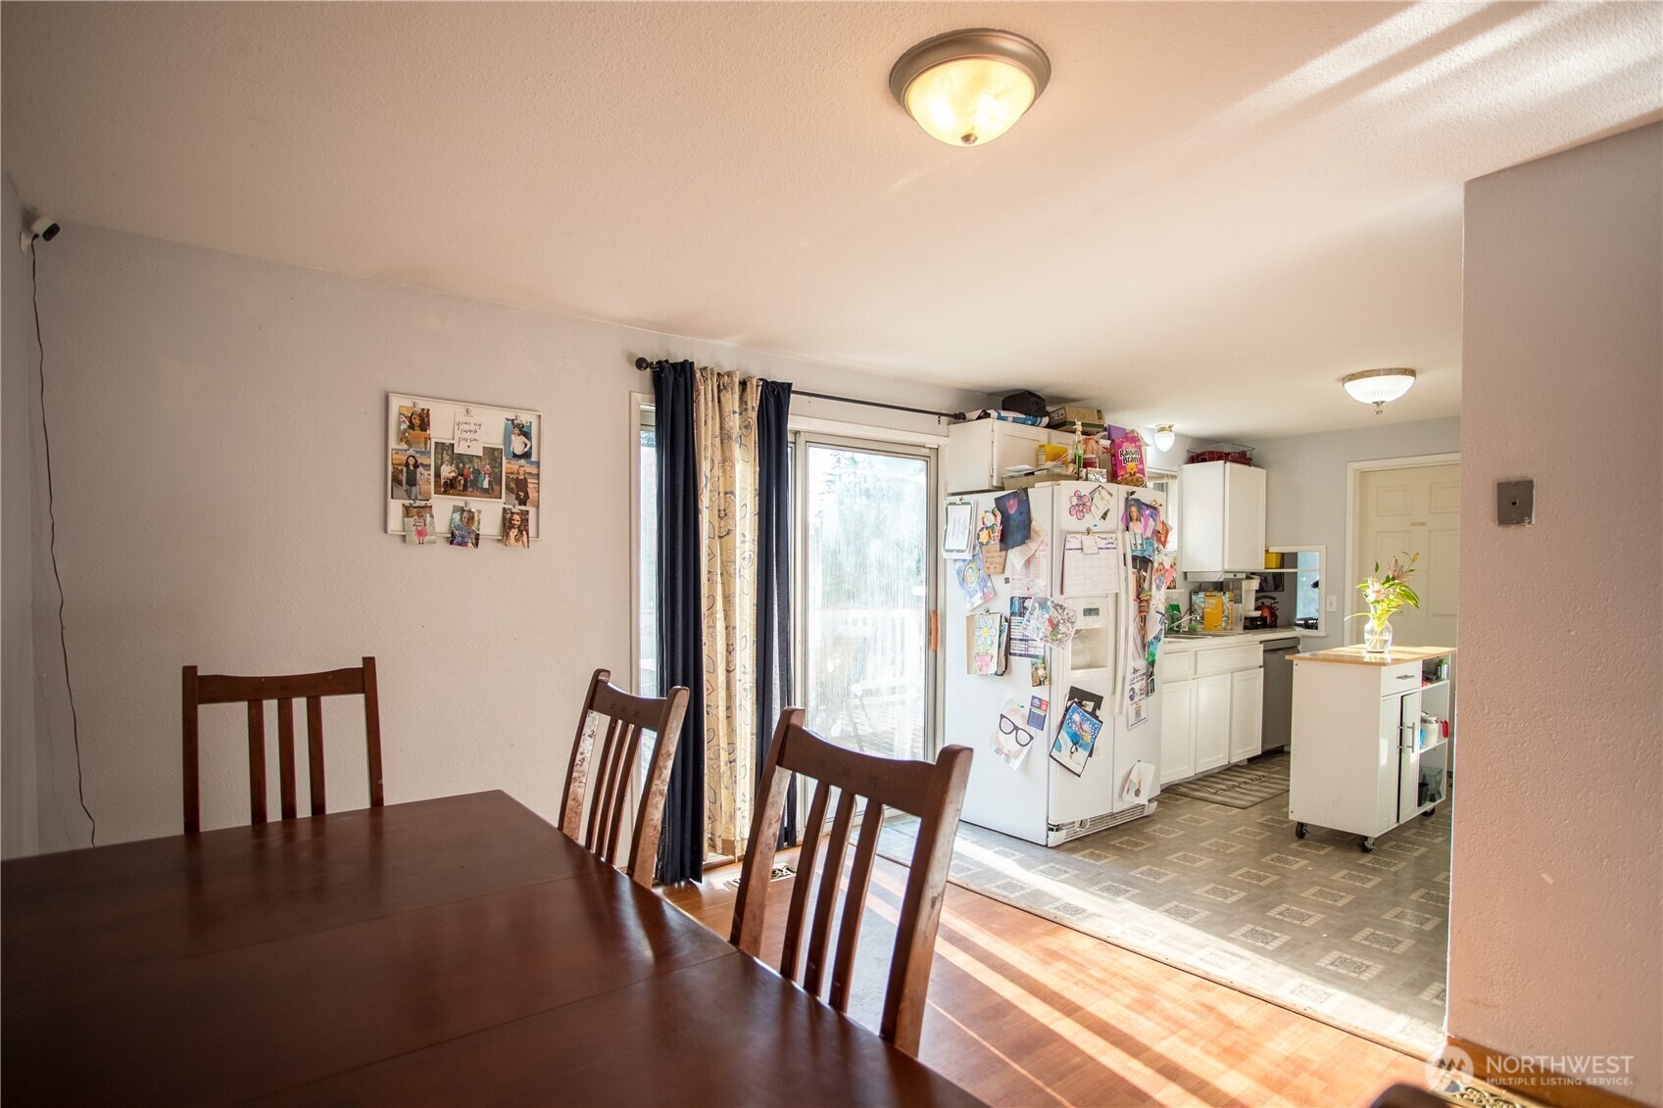
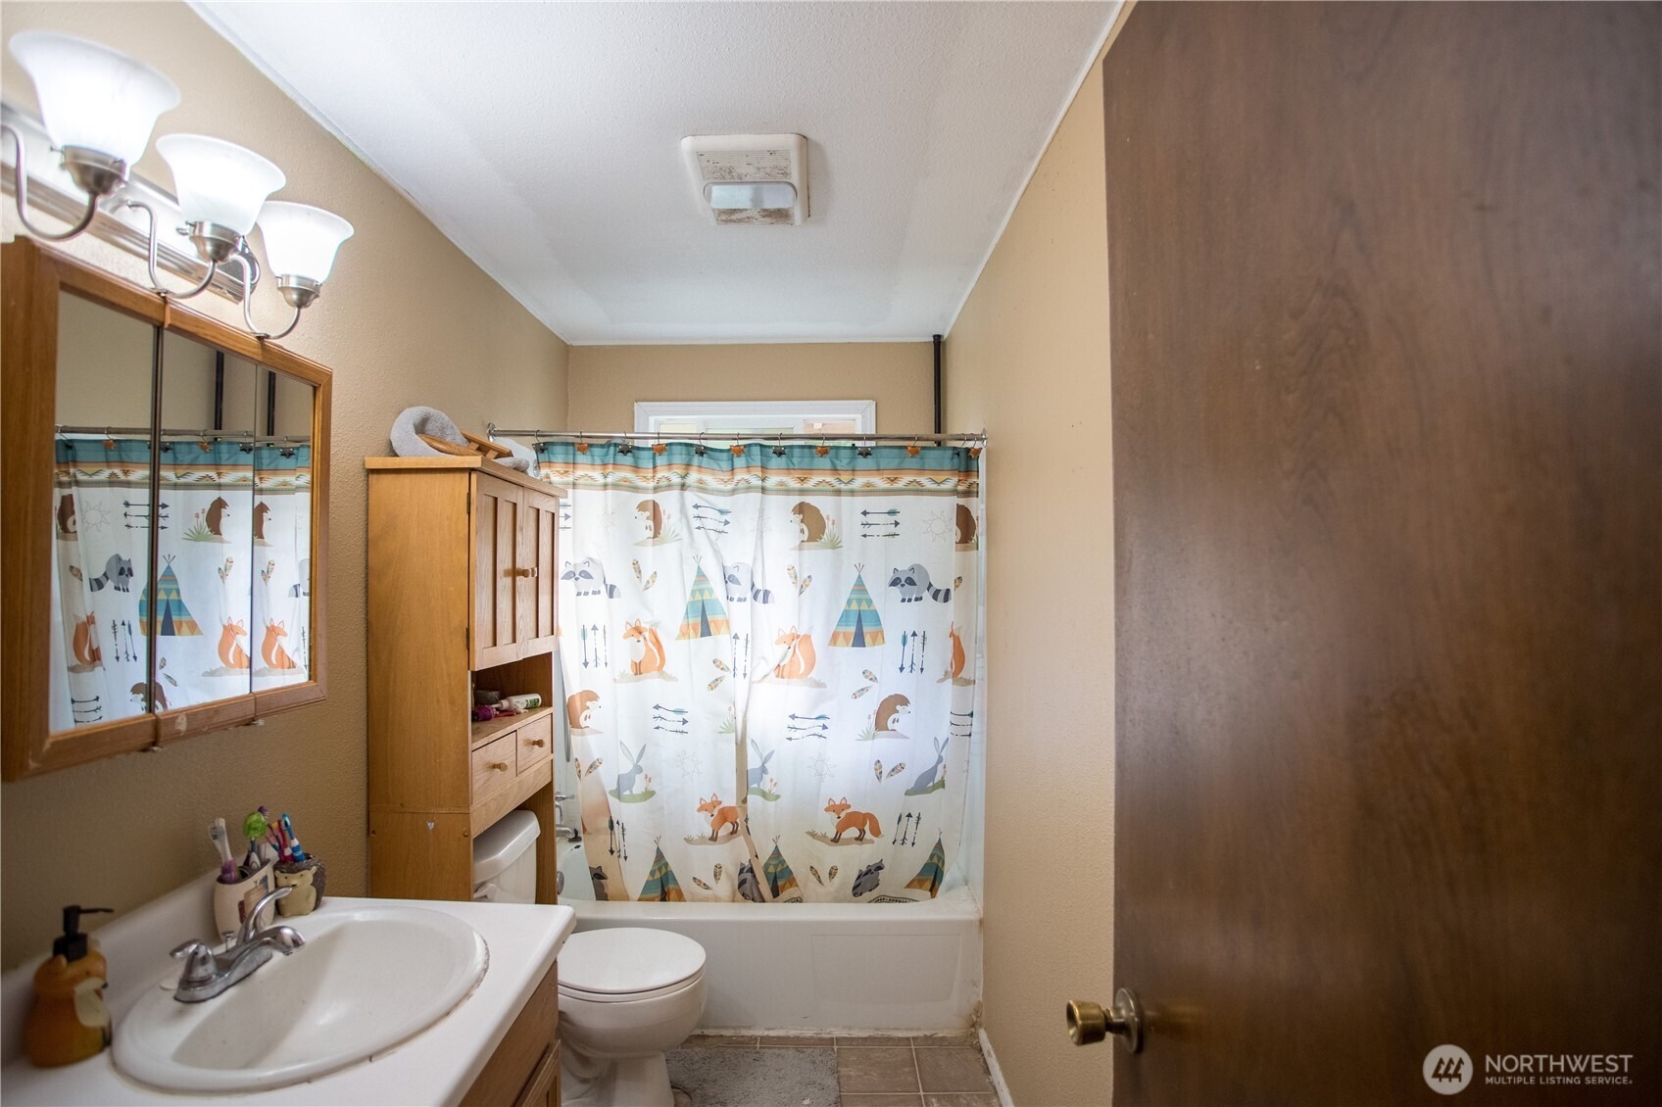
Family-Friendly Rambler with Play-Ready Backyard Large South Hill Daylight Basement Rambler in Puyallup School District Welcome to this 4-bedroom, 1.75-bath home in a safe, quiet cul-de-sacperfect for play and bike rides. The finished daylight basement with second kitchen is great for grandparents, play zone, or sleepovers. Thoughtful updates mean move-in ready comfort, with space to add your style. Nearly 2,700 sq ft, RV parking, fully fenced backyard with basement access for outdoor fun. Inside, enjoy flexible rooms, a cozy wood stove for story nights, and double-pane windows plus laminate floors for everyday ease. Close to parks, shopping, dining, top-rated schools, and commuting routescomfort, convenience, and room to grow.
Interior Details
2638
4
1
Has Heating:
Yes
Heating Type:
Forced Air With Air Conditioning
Has Cooling:
Yes
Cooling Type:
Central
Has Fuel:
No
Fuel Type:
N/A
Has Basement:
No
Basement Type:
Partial
Has Flooring:
No
Flooring Type:
N/A
Has Fireplace:
Yes
Fireplace Type:
N/A
Property Details
12600
Yes
Yes
Type:
Garage, Attached
Location:
N/A
Status:
N/A
Number of Spaces:
1
No
No
No
No
Yes
No
No
Construction Details
N/A
Aluminum/vinyl
N/A
N/A
Composition Shingle
Tax History
Year
Amount
Land
Improvement
Percent Change
Assessment
2020
$4,595
$157,300
$230,500
--%
$387,800
2020
$4,595
$136,800
$218,900
--%
$355,700
2018
$4,345
$120,700
$210,900
--%
$331,600
2018
$4,345
$100,600
$196,900
--%
$297,500
2017
$3,951
$86,600
$176,200
--%
$262,800
2014
$3,260
$63,400
$161,100
--%
$224,500
2014
$3,260
$60,300
$142,600
--%
$202,900
2012
$3,287
$61,100
$139,100
--%
$200,200

Average Home Price in 98373
Nearby Properties
Zip Code
Price
Bed
Bath
Sqft
Lot
Sold Date
$950,382
$950,382
3 Beds
1.5 Baths
2,376 Sqft
143,748 Lot (sqft)
Sold 09/26/2026
$688,556
4 Beds
2.5 Baths
2,292 Sqft
23,369 Lot (sqft)
Sold 06/01/2026
$784,950
3 Beds
3 Baths
2,557 Sqft
4,998 Lot (sqft)
Sold 09/29/2026
$849,950
4 Beds
3 Baths
2,944 Sqft
5,177 Lot (sqft)
Sold 09/29/2026
$809,950
$809,950
3 Beds
3 Baths
2,684 Sqft
4,998 Lot (sqft)
Sold 09/29/2026
$558,779
4 Beds
2.5 Baths
2,616 Sqft
11,010 Lot (sqft)
Sold 10/06/2026
$992,413
$992,413
3 Beds
2.5 Baths
2,499 Sqft
14,375 Lot (sqft)
Sold 10/06/2026
$599,900
4 Beds
1 Baths
2,638 Sqft
12,600 Lot (sqft)
Sold 11/15/2025
$649,950
$649,950
3 Beds
1.75 Baths
2,528 Sqft
18,333 Lot (sqft)
Sold 10/06/2026
Calculators
Mortgage
Mortgage Calculator
Details for 9706 72ND AVENUE CT E
Property Debt
Foreclosure Contact Details
Similar Homes Nearby

Guides for 72 Nd Avenue Ct

Tacoma’s real estate market shows a notable growth trend from late 2023 to mid-2024, with property values, sale prices and value per sqft all rising. The market is active and competitive, favoring sellers but posing a challenge for buyers. #RealEstateMarket #Tacoma



