Member Features
Find Real Estate Bargain!
Full foreclosure details
Home value, equity and ownership info
Find homes priced below market
Get full access with a FREE Account
Already a member?
$356,675
Listing Price3beds
2baths
1,641sqft
250,470sqft lot
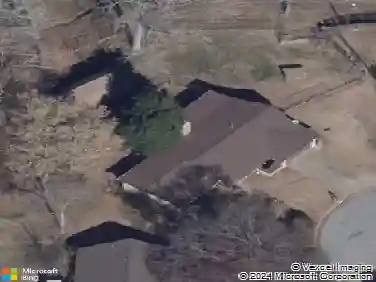
3880 72nd Ave Ne, Norman, OK 73026
Member Features
Find Real Estate Bargain!
Full foreclosure details
Home value, equity and ownership info
Find homes priced below market
Get full access with a FREE Account
Already a member?
For Sale
Home type
Price / sqft
Year built
Home Details
Just look at this beauty!! It will be love at first sight! Are you looking for the perfect home in a beautiful sought after area with scenery, outside serenity on 5.7 acres that keeps you from coming inside or the cozy comfort of the inside that keeps you from going out? If not, you should be! With this home, you dont have to choose, you get both! You will love the wide kitchen that features all the cabinets and space one would need for the perfect place to prepare those family meals. To add, the kitchen has granite countertops with bright recessed lighting. As a matter of fact, it has three-way lighting systems in the living room, kitchen and hallway. All the bedrooms are large enough to add most any size bed which includes ceiling fans for comfort you will need for a peaceful nights rest. Another added touch are marble windowsills throughout the home. You will love snuggling in the spacious living room to watch your favorite movie while staying warm with the wood-burning, free-standing fireplace for those cold winter nights. The bathrooms have fans to adjust to heat or cool. Whichever your body desires. The inside has a fresh coat of paint and is as clean as a whistle. Now lets talk about the outside. Its not just the ordinary brick facade. It has batted brick windows and its topped off with Soldiered brick. The newly graveled and grated driveway is circular to make coming and going as easy and convenient as possible. The carport has also been regravelled. 3 French drains h
Interior Details
1641
3
2
Has Heating:
Yes
Heating Type:
Central
Has Cooling:
Yes
Cooling Type:
Central
Has Fuel:
No
Fuel Type:
N/A
Has Basement:
No
Basement Type:
N/A
Has Flooring:
No
Flooring Type:
N/A
Has Fireplace:
Yes
Fireplace Type:
N/A
Property Details
250470
Yes
Yes
Type:
Carport (unspecified)
Location:
N/A
Status:
N/A
Number of Spaces:
2
No
No
No
No
Yes
No
No
Construction Details
Conventional
Combination
N/A
Gable
Asphalt
Tax History
Year
Amount
Land
Improvement
Percent Change
Assessment
2019
$1,655
$4,140
$20,653
--%
$24,793
2019
$1,655
$3,452
$12,401
--%
$15,853
2018
$1,542
$3,351
$12,040
--%
$15,391
2017
$1,497
$4,140
$14,873
--%
$19,013
2015
$1,390
$3,306
$11,201
--%
$14,507
2014
$1,333
$2,978
$10,697
--%
$13,675
2013
$1,287
$2,891
$10,386
--%
$13,277
2012
$1,242
$2,807
$10,083
--%
$12,890

Average Home Price in 73026
Nearby Properties
Zip Code
Price
Bed
Bath
Sqft
Lot
Sold Date
$356,675
$356,675
3 Beds
2 Baths
1,641 Sqft
250,470 Lot (sqft)
Sold 10/27/2026