
Member Features
Find Real Estate Bargain!
Full foreclosure details
Home value, equity and ownership info
Find homes priced below market
Get full access with a FREE Account
Already a member?
$524,900
Listing Price3beds
2baths
1,528sqft
182,081sqft lot
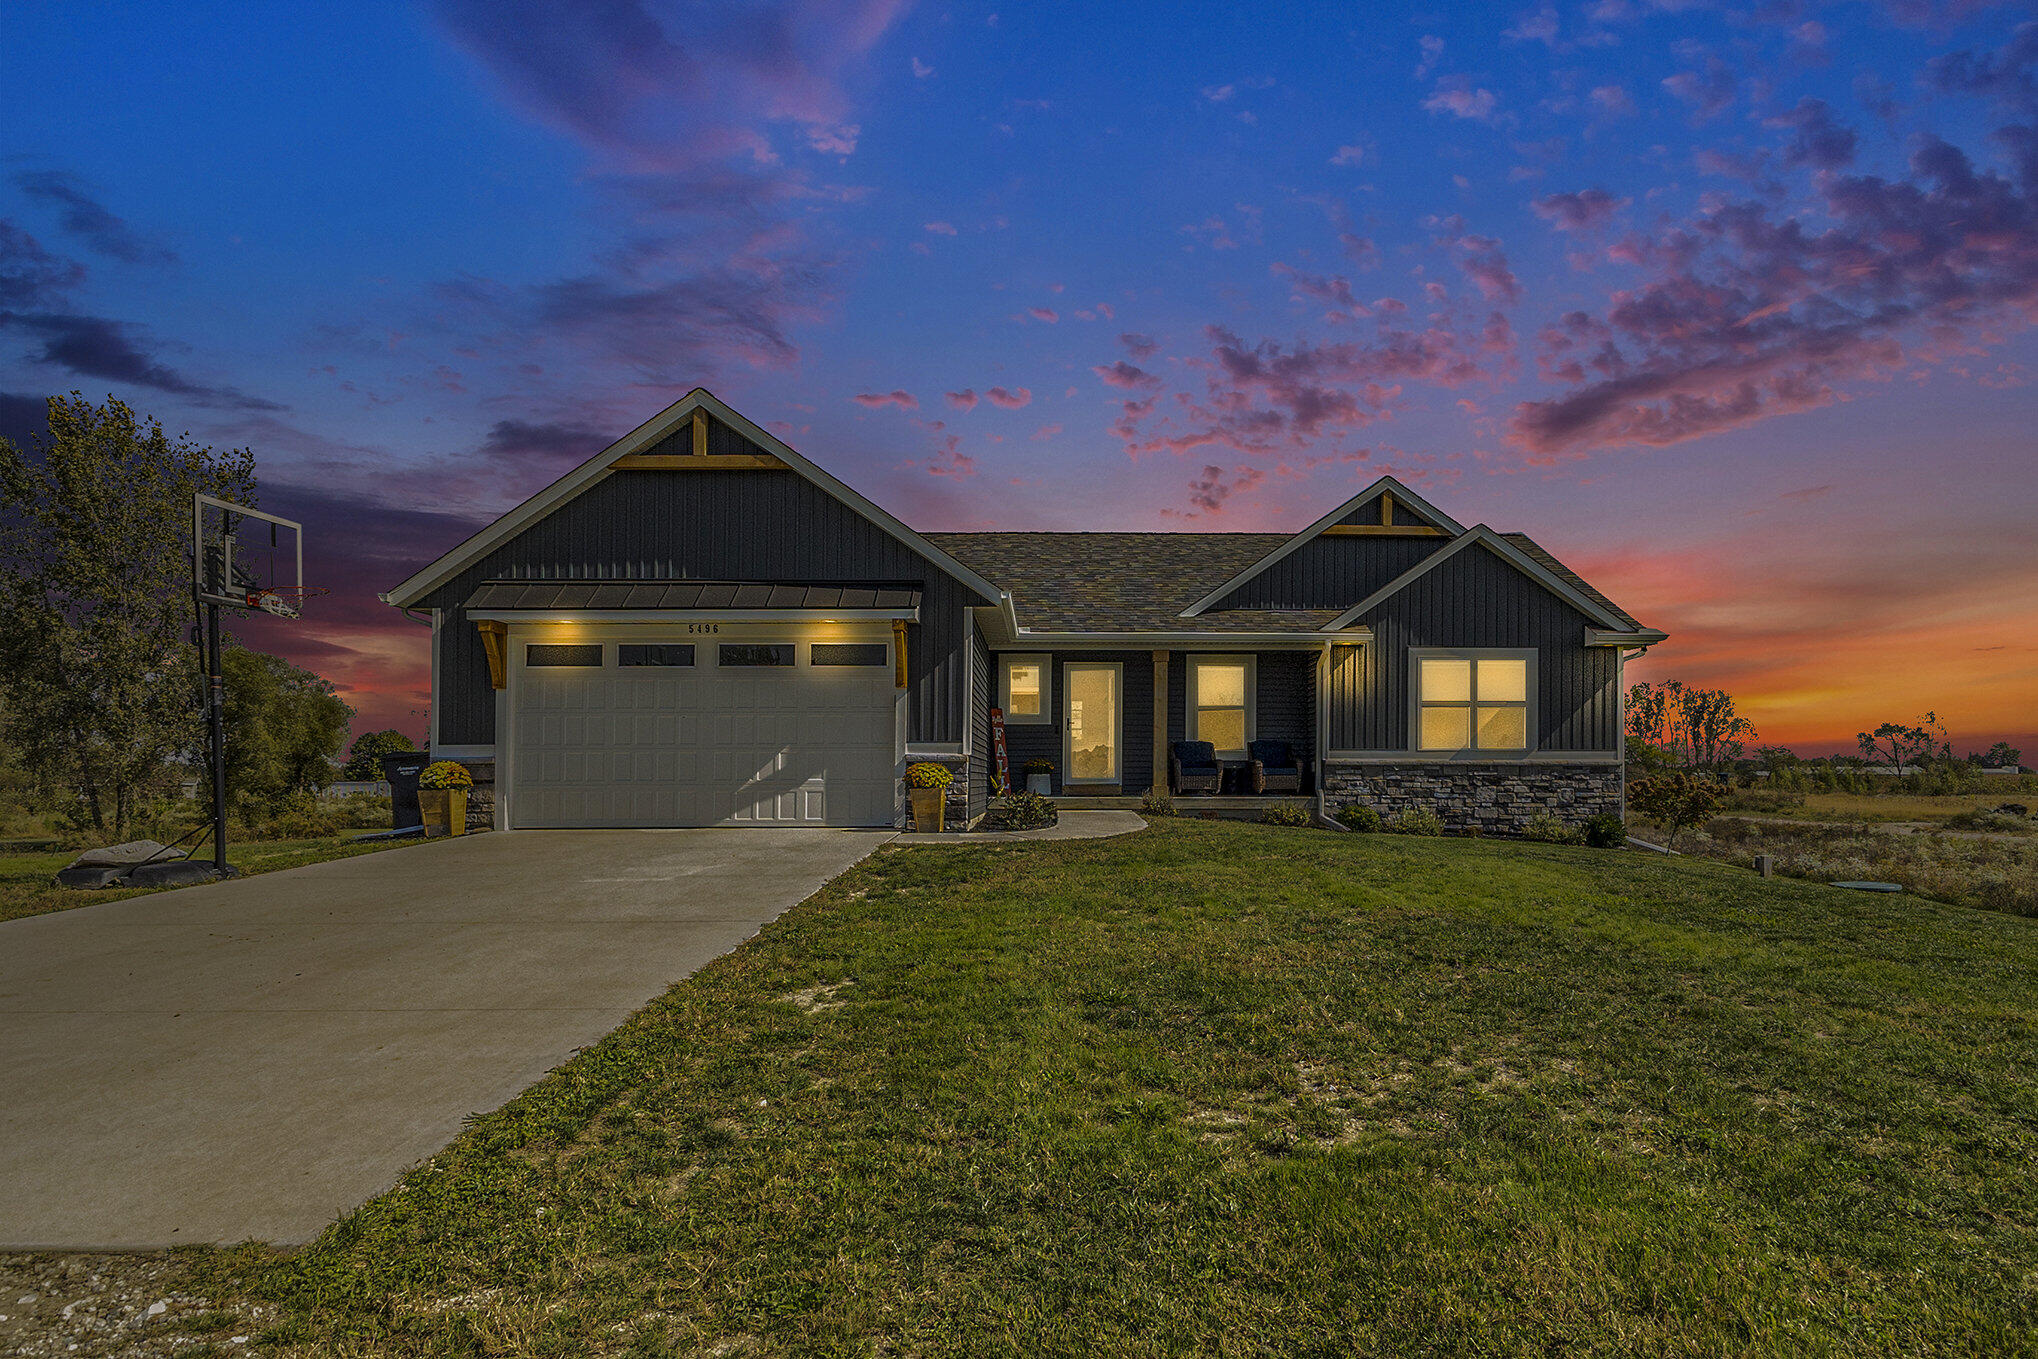
5496 72nd Ave, Hudsonville, MI 49426
Member Features
Find Real Estate Bargain!
Full foreclosure details
Home value, equity and ownership info
Find homes priced below market
Get full access with a FREE Account
Already a member?
For Sale
Off Market
Home type
Price / sqft
Year built
Home Details
This stunning custom built ranch, just 2 years old and spanning 1538 sq. ft., offers the perfect blend of modern design and serene country living. Nestled over 300 feet off of the road on a sprawling 2.18 acre lot, this property provides plenty of space for outdoor activities. Step inside to discover a spacious open floor plan that seamlessly connects the living, dining and kitchen areas-ideal for entertaining or gatherings. The kitchen features elegant quartz countertops, custom built cabinets and a convenient pantry. The living room boasts built-in cabinets and an electric fireplace complemented by large windows that overlook the backyard, where you might spot some local wildlife. On the main floor you will find three well-appointed bedrooms.
Interior Details
1528
3
2
Has Heating:
Yes
Heating Type:
Forced Air With Air Conditioning
Has Cooling:
Yes
Cooling Type:
N/A
Has Fuel:
No
Fuel Type:
N/A
Has Basement:
No
Basement Type:
Basement (unspecified)
Has Flooring:
No
Flooring Type:
N/A
Has Fireplace:
Yes
Fireplace Type:
N/A
Property Details
182081
No
No
Type:
N/A
Location:
N/A
Status:
N/A
Number of Spaces:
N/A
N/A
N/A
N/A
N/A
N/A
N/A
N/A
Construction Details
Traditional/old
N/A
N/A
N/A
N/A
Tax History
Year
Amount
Land
Improvement
Percent Change
Assessment

Average Home Price in 49426
Nearby Properties
Zip Code
Price
Bed
Bath
Sqft
Lot
Sold Date
$524,900
$524,900
3 Beds
2 Baths
1,528 Sqft
182,081 Lot (sqft)
Sold 09/29/2026






