Member Features
Find Real Estate Bargain!
Full foreclosure details
Home value, equity and ownership info
Find homes priced below market
Get full access with a FREE Account
Already a member?
$1,350,000
Listing Price5beds
5baths
1,440sqft
7,937sqft lot
2300 W 71st Ter, Prairie Village, KS 66208
Member Features
Find Real Estate Bargain!
Full foreclosure details
Home value, equity and ownership info
Find homes priced below market
Get full access with a FREE Account
Already a member?
For Sale
Off Market
Home type
Price / sqft
Year built
Home Details
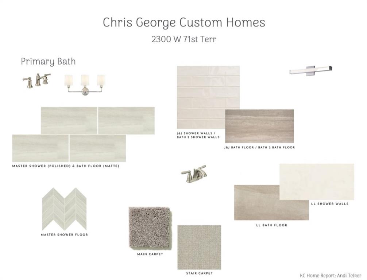
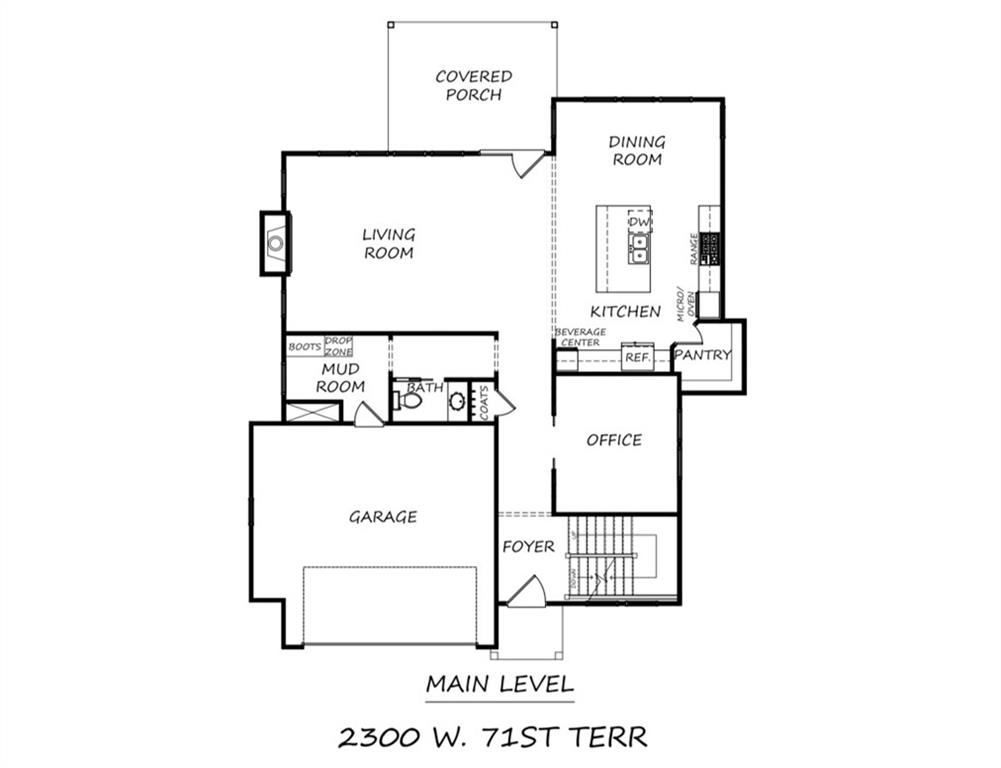
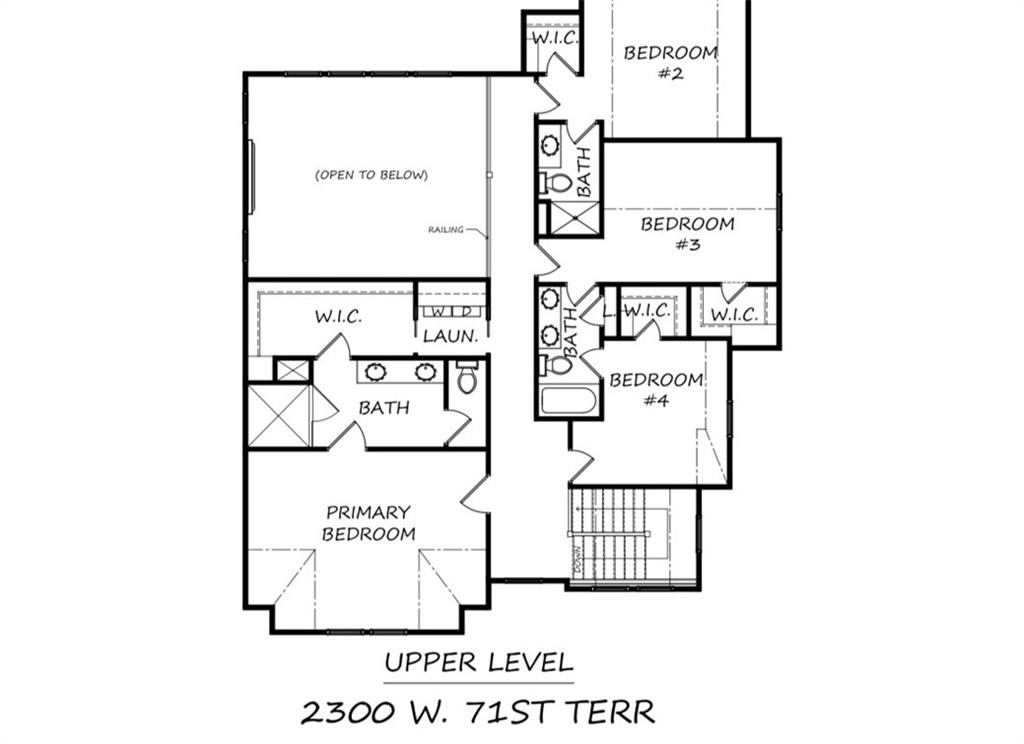
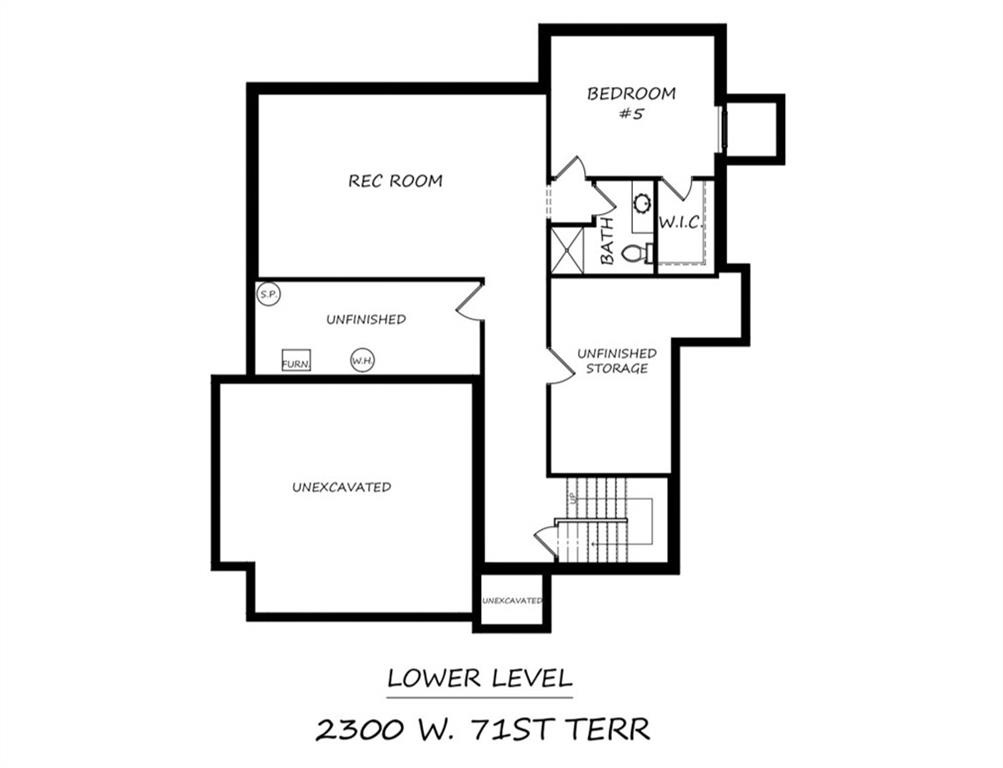
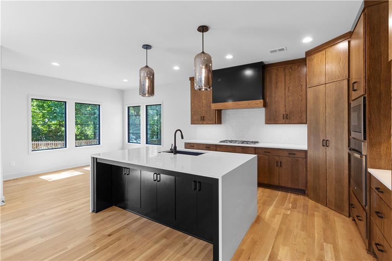
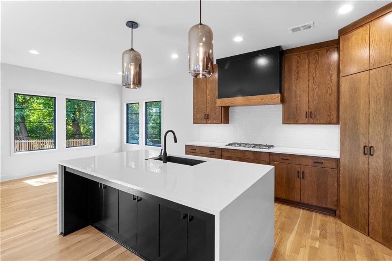
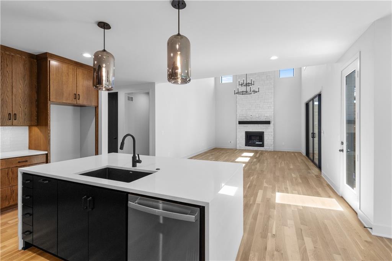
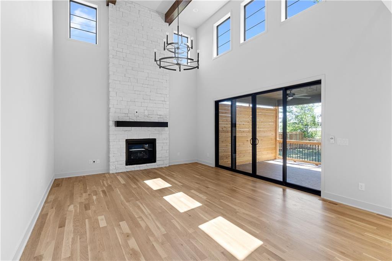
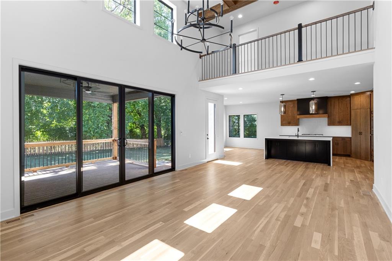
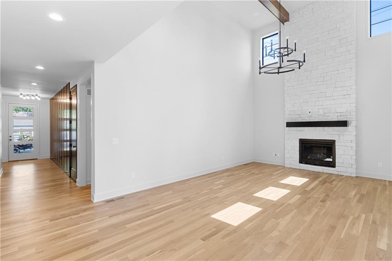
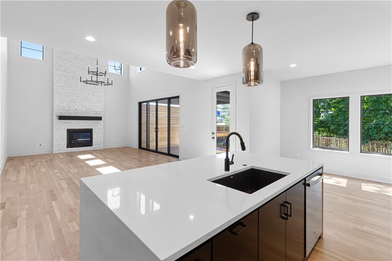
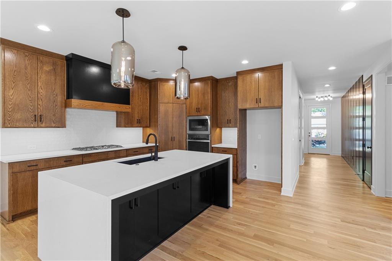
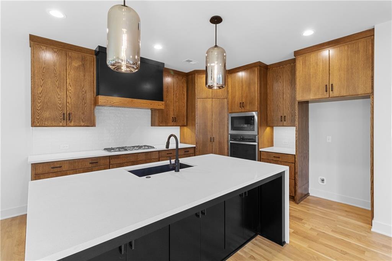
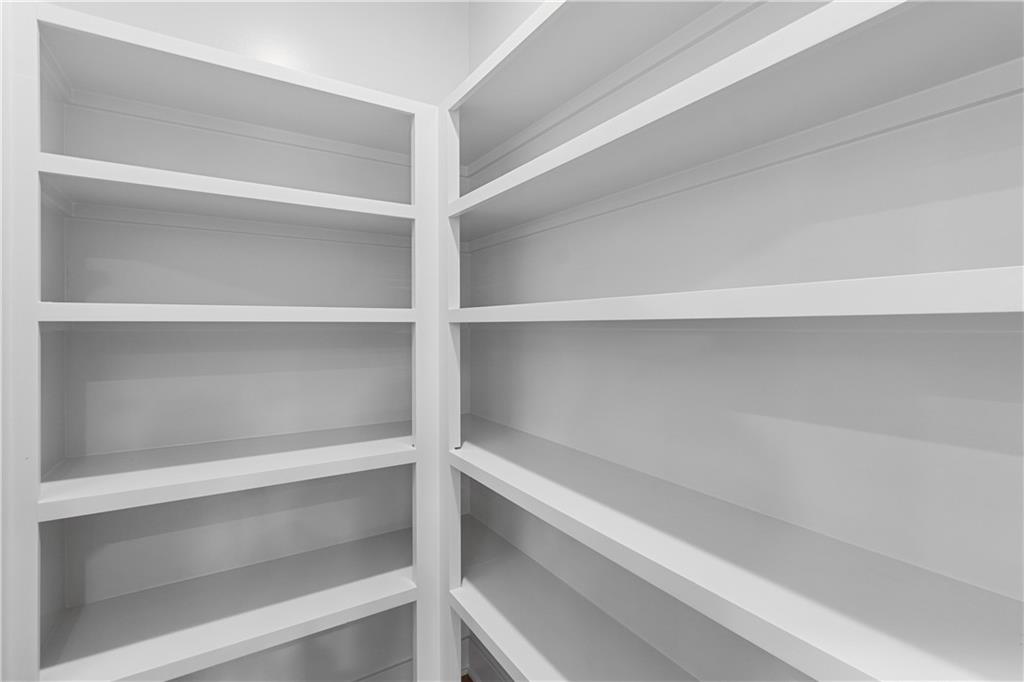
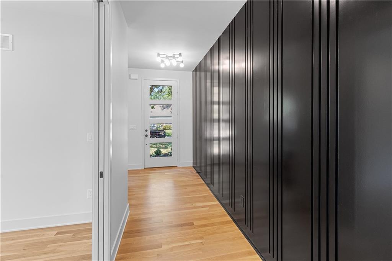
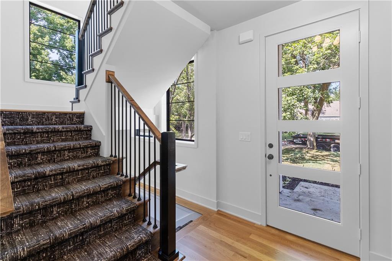
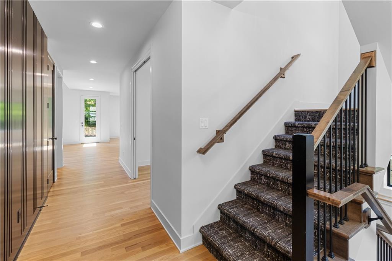
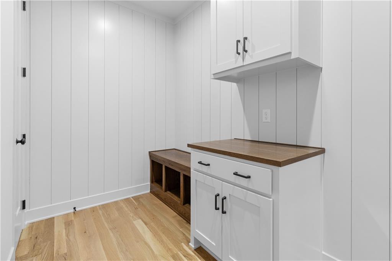
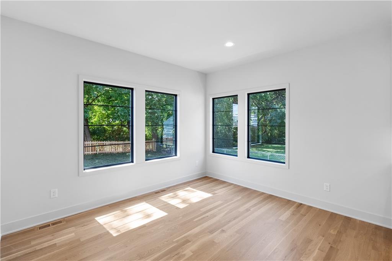
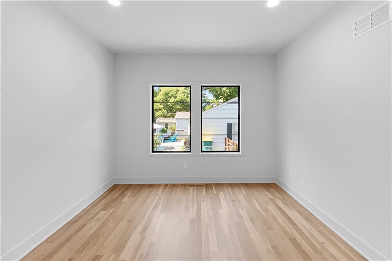
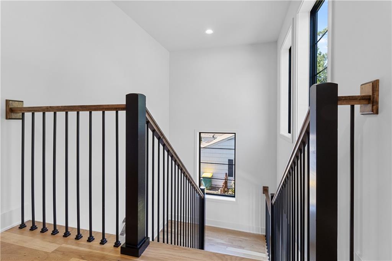
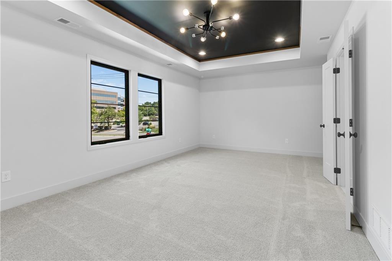
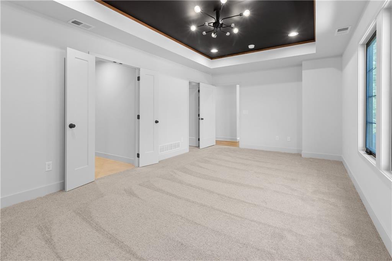
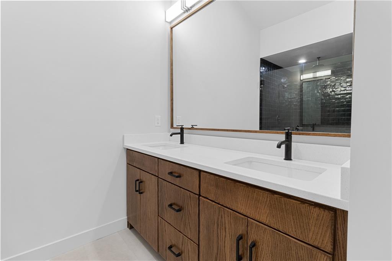
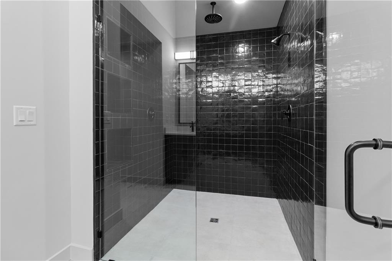
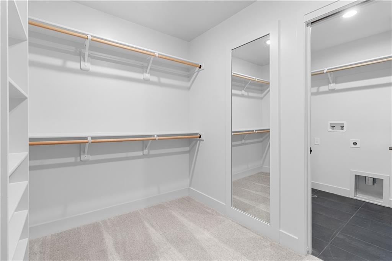
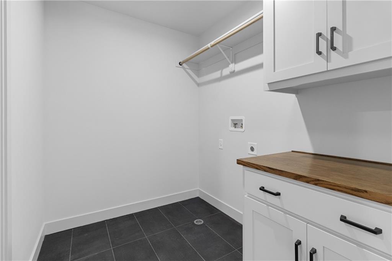
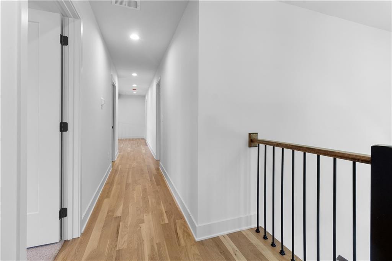
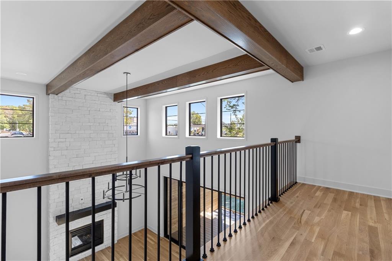
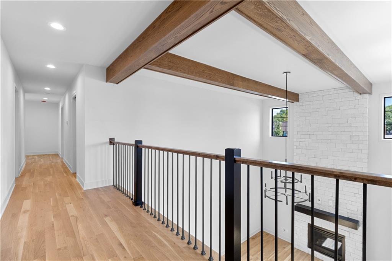
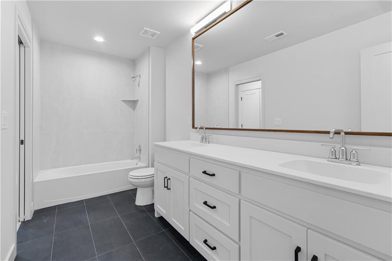
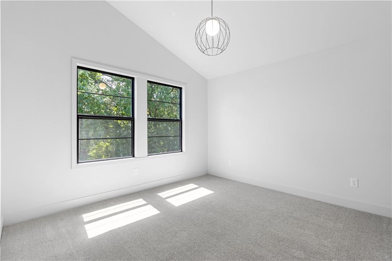
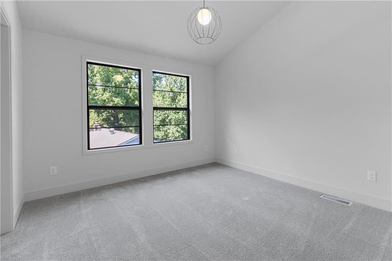
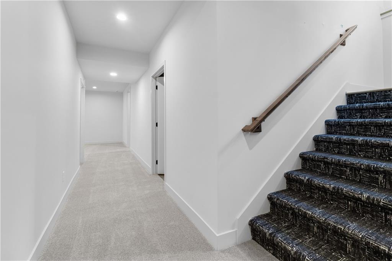
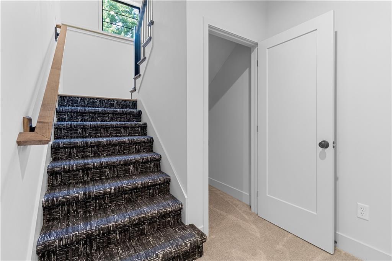
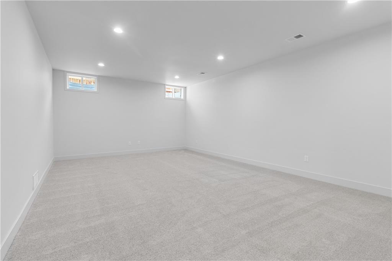
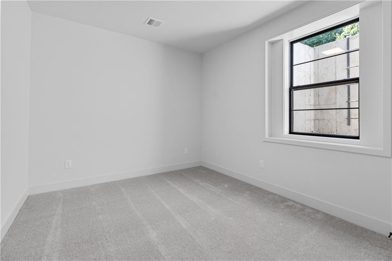
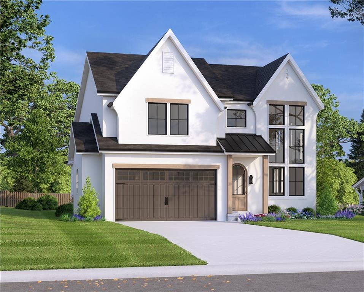
This home is construction with an estimated completion date of early September 2025. As of 6/23/25 the home is starting on cabinets and trim. Check out the design boards for the beautiful selections that are planned for this home but as of early June you can also come and make all of your own design choices. Bring your own ideas for customizations and make this home your own! nnThis floorplan by Chris George Custom Homes offers a main level with a beautiful custom kitchen with custom cabinets and ample countertop space, large dining space, walk-in pantry, two story great room & entry way with dramatic ceiling height, office / flex room, mudroom and powder bath. See floorplan pics for layout. The main level has hardwood floors throughout. Just off the kitchen is a private covered porch perfect for your morning coffee. The second floor has a hallway banister that looks down on the two story entryway and living room as well as three bedrooms & two baths. Master suite has a massive bedroom of 272 sq. ft. and checks all the boxes (dual vanity, large walk-in shower, large walk-in closet, private water closet, etc.). Master closet connects to the laundry which is also accessible from the hallway. Huge living space at the lower level is perfect for a kids playroom or watching a Fall football game with friends. Private bedroom and bathroom make for a great guest suite for hosting guests. nnAnd dont forget the ideal location! 1 mile to the Prairie Village Shops, a few blocks to Belinde
Interior Details
1440
5
5
Has Heating:
Yes
Heating Type:
Yes
Has Cooling:
Yes
Cooling Type:
Central
Has Fuel:
No
Fuel Type:
N/A
Has Basement:
No
Basement Type:
Full
Has Flooring:
No
Flooring Type:
N/A
Has Fireplace:
Yes
Fireplace Type:
N/A
Property Details
7937
Yes
Yes
Type:
Garage, Attached
Location:
N/A
Status:
N/A
Number of Spaces:
1
No
No
No
No
Yes
No
No
Construction Details
Ranch
Combination
N/A
N/A
Composition Shingle
Tax History
Year
Amount
Land
Improvement
Percent Change
Assessment
2020
$3,688
$9,896
$18,590
--%
$28,486
2020
$3,688
$8,247
$17,237
--%
$25,484
2019
$3,352
$7,167
$17,098
--%
$24,265
2018
$3,195
$5,974
$14,944
--%
$20,918
2016
$2,513
$4,782
$13,411
--%
$18,193

Average Home Price in 66208
Nearby Properties
Zip Code
Price
Bed
Bath
Sqft
Lot
Sold Date
$607,293
3 Beds
2 Baths
1,248 Sqft
15,585 Lot (sqft)
Sold 10/26/2026
$511,797
$511,797
4 Beds
3.5 Baths
1,332 Sqft
10,274 Lot (sqft)
Sold 10/26/2026