Member Features
Find Real Estate Bargain!
Full foreclosure details
Home value, equity and ownership info
Find homes priced below market
Get full access with a FREE Account
Already a member?
$540,000
Listing Price4beds
4baths
4,010sqft
17,990sqft lot
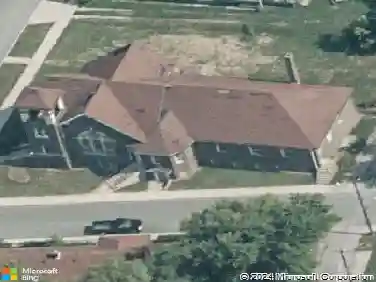
5226 E 71st St, Indianapolis, IN 46220
Member Features
Find Real Estate Bargain!
Full foreclosure details
Home value, equity and ownership info
Find homes priced below market
Get full access with a FREE Account
Already a member?
For Sale
Off Market
Home type
Price / sqft
Year built
Home Details
Need space? This home offers approximately 4,000 square feet of living area plus plenty of parking, a convenient turn-around, and a 6-foot pedestrian path leading straight to the Nickel Plate Trail. Located in desirable Washington Township with top-rated schools, this property shines with quality details --hardwood floors, oversized bedrooms (the kids might never leave!) Enjoy multiple living spaces including a living room, a family room with fireplace, and a basement playroom with half bath plus a guest room. The spacious fenced backyard is perfect for kids and pets, while the laundry room with storage closet is a true bonus. The floor plan offers flexibility--one main-level room for kids and their friends, another for adults, or use each space however fits your family. An eat-in kitchen plus a formal dining room make holiday gatherings, birthday, and reunion a breeze. The seller will mis it dearly--only marriage made leaving worthwhile! Incredible basement storage means you wont miss garage space, and whether youre upgrading from a cramped home or buyer your first, this property delivers.
Interior Details
4010
4
4
Has Heating:
Yes
Heating Type:
Central
Has Cooling:
Yes
Cooling Type:
Central
Has Fuel:
No
Fuel Type:
N/A
Has Basement:
No
Basement Type:
Finished
Has Flooring:
No
Flooring Type:
N/A
Has Fireplace:
Yes
Fireplace Type:
N/A
Property Details
17990
Yes
Yes
Type:
Garage, Attached
Location:
N/A
Status:
N/A
Number of Spaces:
2
N/A
N/A
N/A
N/A
N/A
N/A
N/A
Construction Details
N/A
N/A
N/A
N/A
Asphalt
Tax History
Year
Amount
Land
Improvement
Percent Change
Assessment
2019
$4,481
$43,200
$335,600
--%
$378,800
2019
$4,481
$43,200
$309,900
--%
$353,100
2018
$4,477
$43,200
$318,200
--%
$361,400
2017
$4,349
$43,200
$312,500
--%
$355,700
2016
$3,380
$43,200
$252,800
--%
$296,000
2014
$2,694
$43,200
$215,800
--%
$259,000
2012
$3,057
$43,200
$217,500
--%
$260,700
2011
$2,711
$36,700
$243,100
--%
$279,800

Average Home Price in 46220