Member Features
Find Real Estate Bargain!
Full foreclosure details
Home value, equity and ownership info
Find homes priced below market
Get full access with a FREE Account
Already a member?
$455,000
Listing Price3beds
3baths
2,153sqft
13,184sqft lot
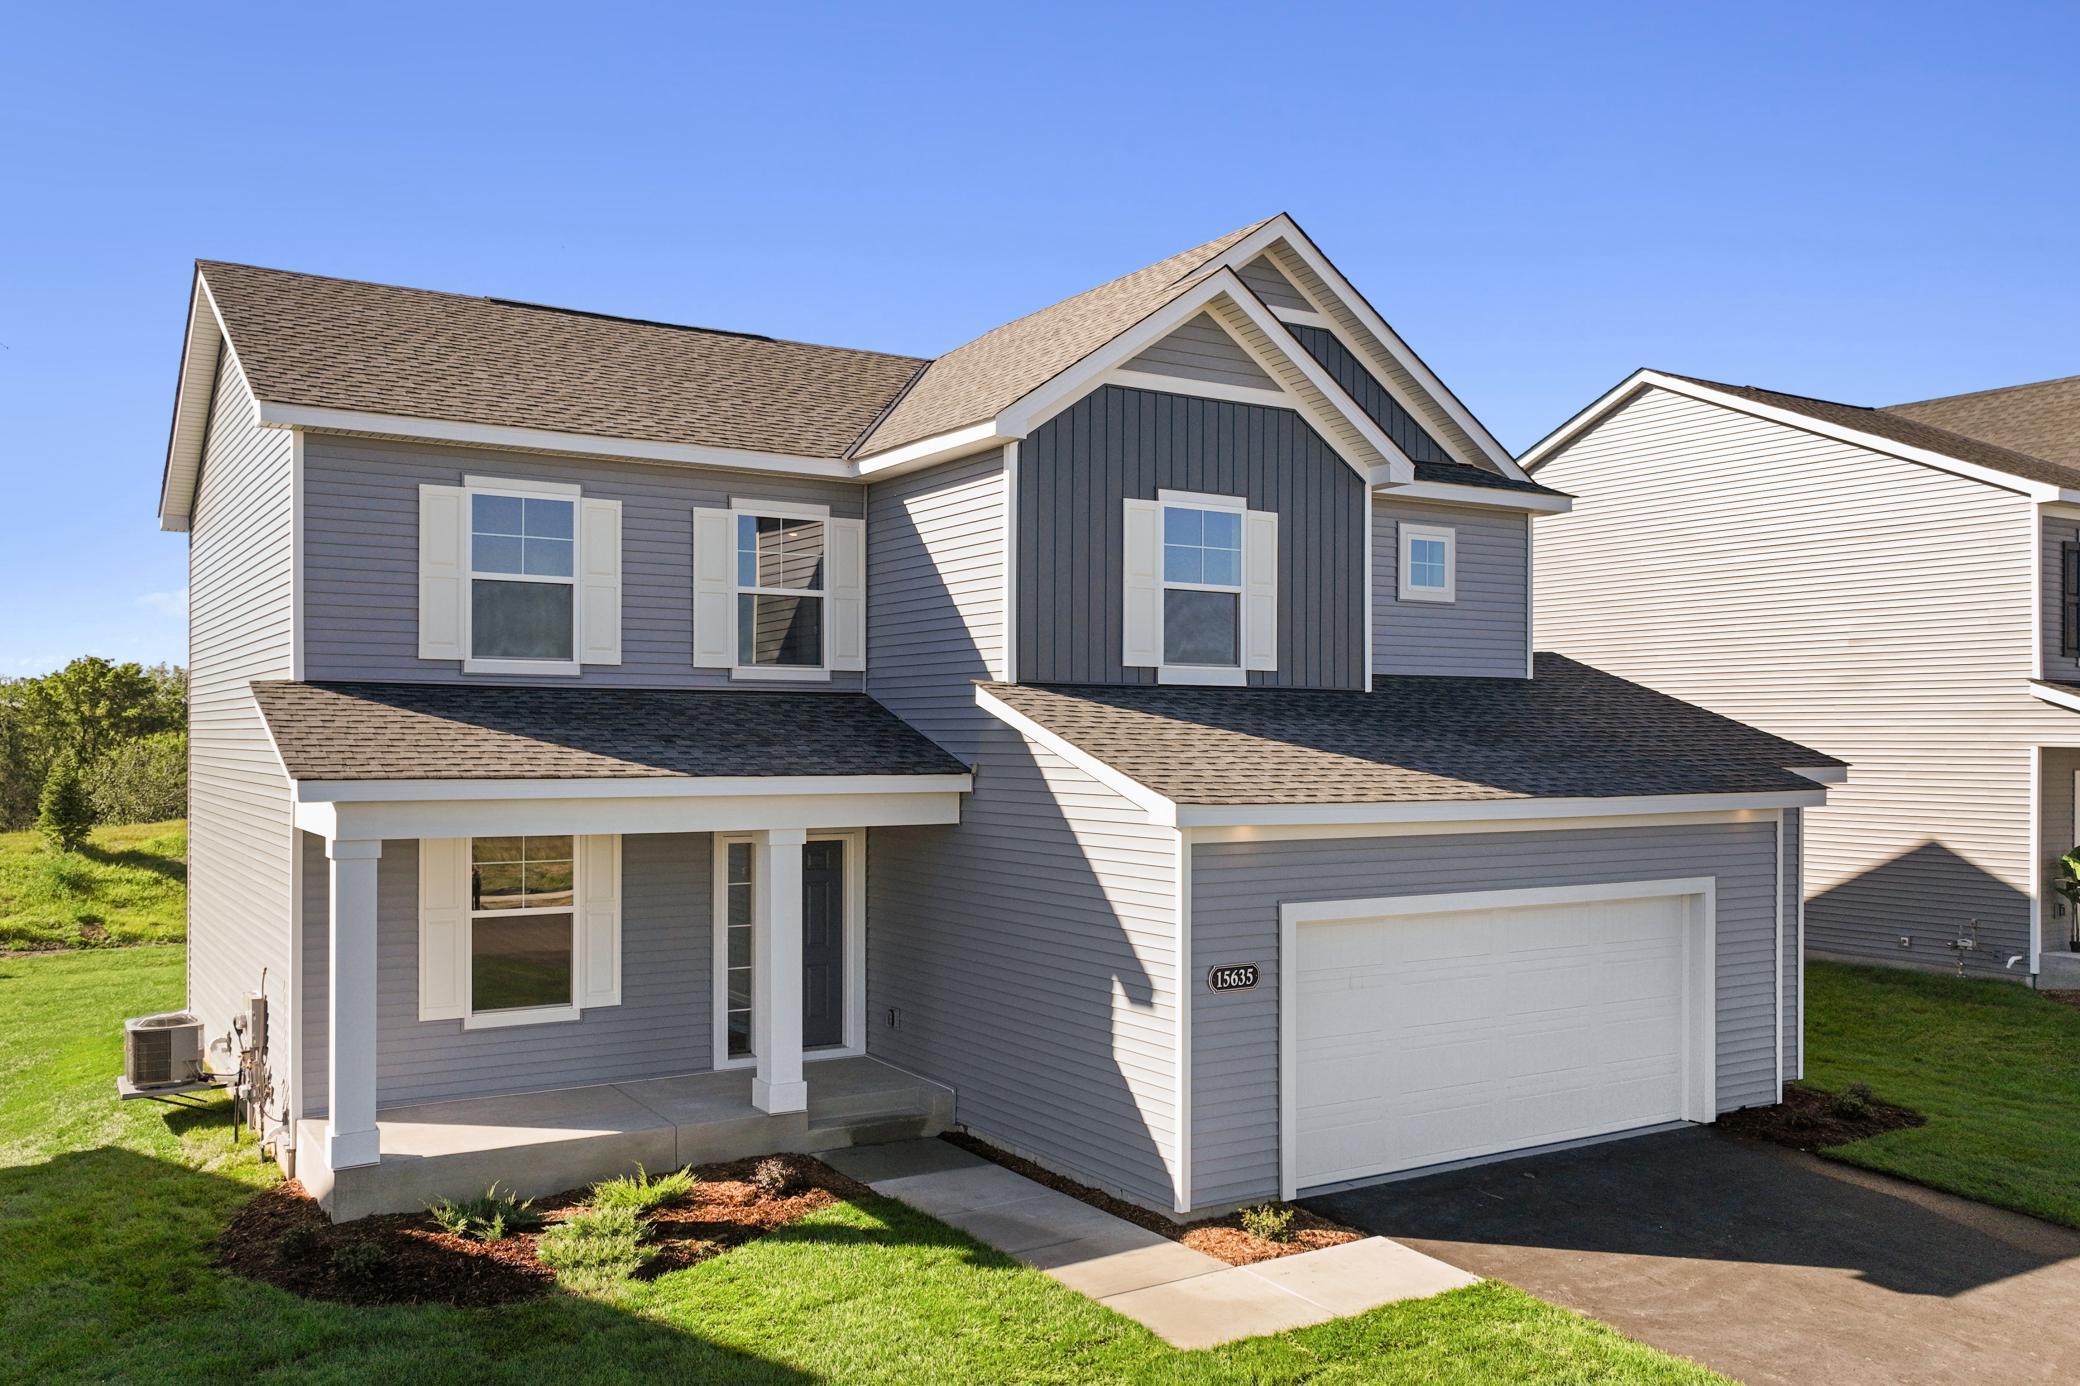
15635 71st Street Ne, Elk River, MN 55330
Member Features
Find Real Estate Bargain!
Full foreclosure details
Home value, equity and ownership info
Find homes priced below market
Get full access with a FREE Account
Already a member?
For Sale
Off Market
Home type
Price / sqft
Year built
Home Details
Welcome to our most popular floorplan, the Dearborn. This traditional two-story layout offers everything you're looking for in new construction. The open concept main level is perfect for entertaining with a large family room accented by a modern electric fireplace. The kitchen includes upgraded cabinets, quartz countertops, and stainless appliances. A flex room at the front of the home provides a quiet place to work. Upstairs features three spacious bedrooms, an oversized loft, convenient laundry room, and a fabulous owner's suite with gabled vault and roomy walk-in closet. Future expansion with potential to add a 4th bedroom/bathroom and rec room in the unfinished basement. The garage offers plenty of space with the 4' side expansion. Situated on a level homesite backing to pine trees with access to the trail system. Conveniently located close to an abundance of shopping with easy access to Hwy 101. Visit the model sales office to learn more about your new home opportunities!
Interior Details
2153
3
3
Has Heating:
Yes
Heating Type:
Forced Air With Air Conditioning
Has Cooling:
No
Cooling Type:
N/A
Has Fuel:
No
Fuel Type:
N/A
Has Basement:
No
Basement Type:
N/A
Has Flooring:
No
Flooring Type:
N/A
Has Fireplace:
Yes
Fireplace Type:
N/A
Property Details
13184
No
No
Type:
N/A
Location:
N/A
Status:
N/A
Number of Spaces:
N/A
N/A
N/A
N/A
N/A
N/A
N/A
N/A
Construction Details
N/A
Vinyl
N/A
Gable
N/A
Tax History
Year
Amount
Land
Improvement
Percent Change
Assessment

Average Home Price in 55330
Nearby Properties
Zip Code
Price
Bed
Bath
Sqft
Lot
Sold Date
$474,495
$474,495
4 Beds
1.5 Baths
2,226 Sqft
10,775 Lot (sqft)
Sold 09/29/2026
$455,000
$455,000
3 Beds
3 Baths
2,153 Sqft
13,184 Lot (sqft)
Sold 10/26/2026
$527,702
$527,702
3 Beds
3 Baths
2,240 Sqft
9,859 Lot (sqft)
Sold 09/29/2026
$492,085
$492,085
4 Beds
1.5 Baths
1,990 Sqft
13,946 Lot (sqft)
Sold 10/26/2026
$508,839
$508,839
4 Beds
1.5 Baths
2,193 Sqft
12,235 Lot (sqft)
Sold 10/26/2026
$475,000
$475,000
3 Beds
5 Baths
2,180 Sqft
9,294 Lot (sqft)
Sold 10/26/2026
$435,000
$435,000
4 Beds
3 Baths
1,851 Sqft
16,464 Lot (sqft)
Sold 10/13/2026
$529,000
$529,000
4 Beds
1.5 Baths
1,944 Sqft
10,499 Lot (sqft)
Sold 10/27/2026