Member Features
Find Real Estate Bargain!
Full foreclosure details
Home value, equity and ownership info
Find homes priced below market
Get full access with a FREE Account
Already a member?
$358,171
Listing Price3beds
2baths
1,656sqft
10,285sqft lot
10823 S 71st Ct, Worth, IL 60482
Member Features
Find Real Estate Bargain!
Full foreclosure details
Home value, equity and ownership info
Find homes priced below market
Get full access with a FREE Account
Already a member?
For Sale
Home type
Price / sqft
Year built
Home Details
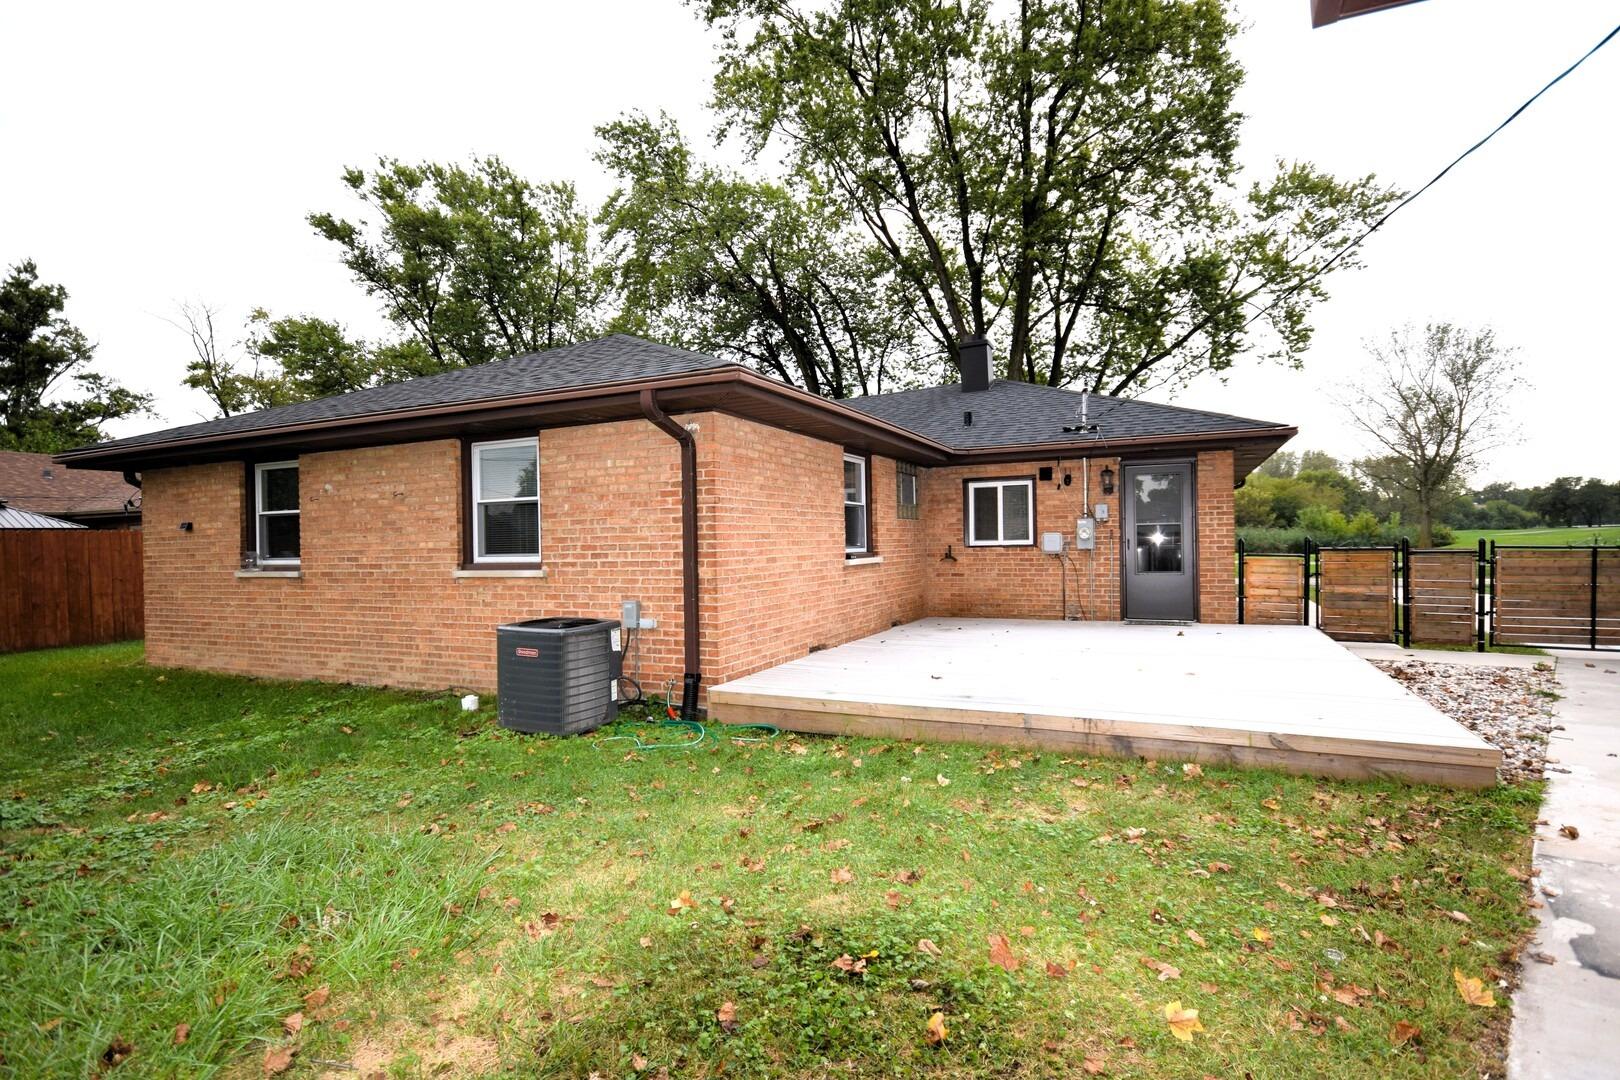
Welcome home to this spacious 3-bedroom, 2 full, 1 half bath home offering plenty of room to live, work, and entertain! The eat-in kitchen opens to a comfortable layout, while the family room features a cozy fireplace-perfect for relaxing evenings, and 3 new sliding glass doors that fill the space with natural light and provide easy access to the backyard. All Anderson windows on the main level and sliding glass doors were replaced in 2025, offering added value and efficiency. The primary suite offers a private full bath, walk-in closet, an additional flexible area ideal for a sitting room or home office. The finished basement adds even more living space with a rec room, laundry area with dual sink, and a separate storage room. Oven is currently not operational. Home is being sold as-is; however, the seller is offering an Achosa home warranty for added peace of mind. Bring your ideas and make this home your own!
Interior Details
1656
3
2
Has Heating:
Yes
Heating Type:
Yes
Has Cooling:
Yes
Cooling Type:
N/A
Has Fuel:
No
Fuel Type:
N/A
Has Basement:
No
Basement Type:
Unfinished
Has Flooring:
No
Flooring Type:
N/A
Has Fireplace:
Yes
Fireplace Type:
N/A
Property Details
10285
No
No
Type:
Garage, Detached
Location:
N/A
Status:
N/A
Number of Spaces:
2
N/A
N/A
N/A
N/A
N/A
N/A
N/A
Construction Details
Bungalow
Brick/stone (brick And/or Stone)
N/A
N/A
Asphalt
Tax History
Year
Amount
Land
Improvement
Percent Change
Assessment
2018
$5,011
$4,628
$13,546
--%
$18,174
2017
$5,054
$4,628
$13,546
--%
$18,174
2016
$4,530
$3,856
$10,549
--%
$14,405
2015
$4,353
$3,856
$10,549
--%
$14,405
2014
$5,411
$3,856
$13,114
--%
$16,970
2012
$5,496
$3,856
$15,201
--%
$19,057
2011
$6,667
$3,856
$15,201
--%
$19,057

Average Home Price in 60482
Nearby Properties
Zip Code
Price
Bed
Bath
Sqft
Lot
Sold Date
$438,000
$438,000
3 Beds
1 Baths
1,476 Sqft
10,285 Lot (sqft)
Sold 10/10/2026
$225,983
$225,983
3 Beds
1.5 Baths
1,676 Sqft
6,600 Lot (sqft)
Sold 09/25/2026
$349,091
$349,091
3 Beds
1 Baths
1,635 Sqft
8,800 Lot (sqft)
Sold 09/03/2026
$285,375
$285,375
4 Beds
2 Baths
1,618 Sqft
11,100 Lot (sqft)
Sold 07/07/2026
$316,080
$316,080
4 Beds
1 Baths
1,762 Sqft
11,220 Lot (sqft)
Sold 06/26/2026
$120,000
$120,000
5 Beds
1 Baths
1,625 Sqft
8,800 Lot (sqft)
Sold 09/29/2026
$365,000
$365,000
3 Beds
3 Baths
1,658 Sqft
11,088 Lot (sqft)
Sold 10/12/2026
$348,472
$348,472
3 Beds
1 Baths
1,592 Sqft
12,000 Lot (sqft)
Sold 10/27/2026
$275,000
$275,000
3 Beds
2 Baths
1,419 Sqft
6,250 Lot (sqft)
Sold 11/15/2025