Member Features
Find Real Estate Bargain!
Full foreclosure details
Home value, equity and ownership info
Find homes priced below market
Get full access with a FREE Account
Already a member?
$234,900
Listing Price4beds
2baths
1,346sqft
9,583sqft lot
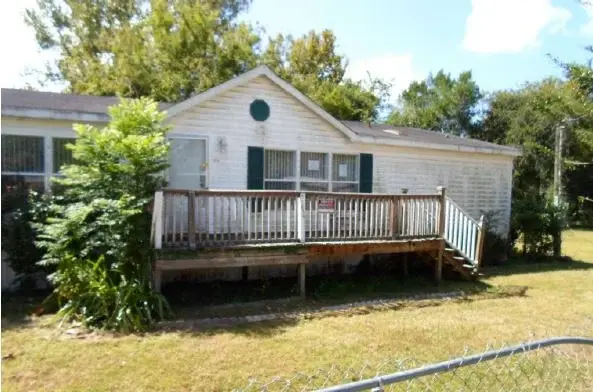
11848 Se 71st Avenue Rd, Belleview, FL 34420
Member Features
Find Real Estate Bargain!
Full foreclosure details
Home value, equity and ownership info
Find homes priced below market
Get full access with a FREE Account
Already a member?
For Sale
Off Market
Home type
Price / sqft
Year built
Home Details
Welcome to Lake Weir Gardens in Belleview, FL. NO HOA and ALL AGES Community - This 3 bedroom, 2 bath BLOCK AND STUCCO home offers 1,346 sq ft of living space with a SPLIT FLOORPLAN and 1-car garage. Built in 1997, the home has been updated with a roof (2017), HVAC (2018), and solar panels (2021) to help reduce monthly electric costs. Inside, youll find laminate and vinyl flooring throughout (NO CARPET), tile in both bathrooms, a comfortable living room, dining area with decorative chair rail, a kitchen featuring stainless steel appliances, DUAL PANTRIES, and INSIDE Laundry/Office Room off the Kitchen/Garage. The primary suite includes a walk-in closet and en-suite bath, while two additional bedrooms and a second full bath provide plenty of room for family or guests, one of the guest bedrooms is 18 Ft x 10 Ft and has TWO built-in Closets. Outdoors, enjoy a fully fenced backyard with a 6 FT VINYL PRIVACY FENCE, rear concrete patio, expanded driveway with extra parking space, and bonus features like a shed and above-ground pool, both conveyed as-is. With no HOA, and the convenience of well and septic and SOLAR PANELS to reduce electric cost, this home offers privacy, efficiency, and value at an attractive price point. The solar panels provide significant savings on electricity, making this home both eco-friendly and budget-conscious. Great location right off US Hwy 441 for easy access to Ocala and The Villages, FL. Dont wait, schedule your private showing today!!
Interior Details
1346
4
2
Has Heating:
Yes
Heating Type:
Heat Pump
Has Cooling:
Yes
Cooling Type:
Central
Has Fuel:
Yes
Fuel Type:
Electric
Has Basement:
No
Basement Type:
N/A
Has Flooring:
No
Flooring Type:
Carpet
Has Fireplace:
Yes
Fireplace Type:
N/A
Property Details
9583
Yes
Yes
Type:
Garage, Attached
Location:
N/A
Status:
N/A
Number of Spaces:
1
No
No
No
No
Yes
No
No
Construction Details
Modern
Concrete Block
N/A
Hip
Fiberglass
Tax History
Year
Amount
Land
Improvement
Percent Change
Assessment
2020
$1,270
$0
$0
--%
$98,596
2019
$1,246
$0
$0
--%
$96,379
2018
$1,186
$5,288
$81,176
--%
$94,582
2017
$871
$0
$0
--%
$72,829
2016
$851
$0
$0
--%
$71,331
2014
$809
$0
$0
--%
$70,273
2013
$796
$0
$0
--%
$69,081
2012
$801
$0
$0
--%
$69,159

Average Home Price in 34420
Nearby Properties
Zip Code
Price
Bed
Bath
Sqft
Lot
Sold Date
$203,568
3 Beds
2 Baths
1,413 Sqft
12,632 Lot (sqft)
Sold 10/20/2026
$155,934
$155,934
3 Beds
2 Baths
1,416 Sqft
10,454 Lot (sqft)
Sold 10/02/2026
$188,148
$188,148
3 Beds
2 Baths
1,248 Sqft
9,583 Lot (sqft)
Sold 09/18/2026
$259,900
3 Beds
2 Baths
1,386 Sqft
16,117 Lot (sqft)
Sold 07/07/2026
$218,895
$218,895
3 Beds
2 Baths
1,371 Sqft
10,454 Lot (sqft)
Sold 06/25/2026
$208,691
3 Beds
3 Baths
1,402 Sqft
15,682 Lot (sqft)
Sold NaN/NaN/NaN
$259,900
$259,900
3 Beds
2 Baths
1,196 Sqft
9,148 Lot (sqft)
Sold 09/29/2026
$172,639
$172,639
3 Beds
2 Baths
1,244 Sqft
10,454 Lot (sqft)
Sold NaN/NaN/NaN
$244,839
3 Beds
1 Baths
1,248 Sqft
26,136 Lot (sqft)
Sold 10/13/2026