Member Features
Find Real Estate Bargain!
Full foreclosure details
Home value, equity and ownership info
Find homes priced below market
Get full access with a FREE Account
Already a member?
$429,000
Listing Price3beds
2baths
1,849sqft
6,333sqft lot
428 W 70th Ter, Kansas City, MO 64113
Member Features
Find Real Estate Bargain!
Full foreclosure details
Home value, equity and ownership info
Find homes priced below market
Get full access with a FREE Account
Already a member?
For Sale
Off Market
Home type
Price / sqft
Year built
Home Details
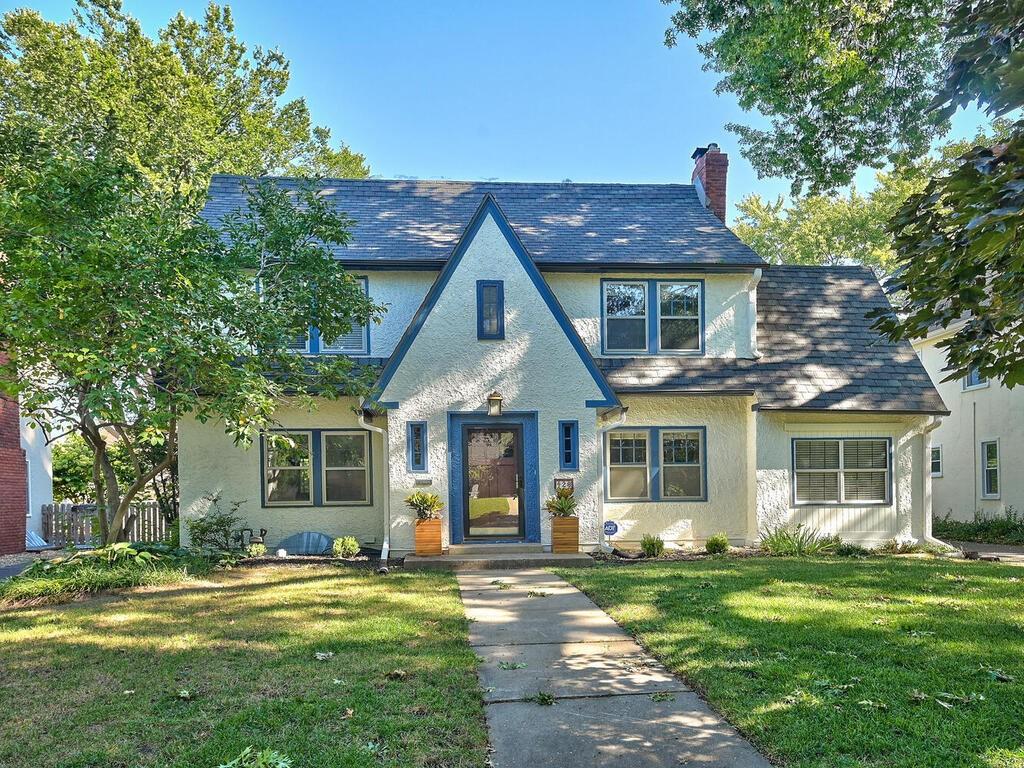
NEW ROOF, NEW SEWER LINE, PRIVATE DRIVE! WELCOME HOME! Welcome to your storybook Tudor home in Romanelli Gardens, Brooksidewhere historic charm meets modern luxury in one of Kansas Citys most desirable neighborhoods. Ideally located, its a short walk to Brookside farmers market on the weekends, Brookside shops, Waldo shops, and the historic Trolley Trail! Step inside to find a beautifully updated kitchen with quartz countertops, stainless steel appliances, custom cabinets, and an installed wine fridge. The dining room, with original hardwood floors and crown molding, is perfect for gatherings. The first level features luxurious updated light fixtures, fresh paint, a cozy fireplace, and a stylish bar room for unwinding. Upstairs, the primary bedroom offers a walk-in closet with a skylight and refinished hardwood floors. The full bath boasts classic black & white tile and a tiled shower. Two additional bedrooms provide ample space. Outdoors, enjoy your custom-designed bluestone patio overlooking landscaped gardens, with boxwood bushes under warranty adding to the charm. The new roof, garage roof, gutters, and downspouts, all with lifetime labor warranties, ensure lasting peace of mind. The updated sunroom, with classic black and white tile, offers a year-round retreat. Additional features include a stylish stucco exterior, zoned HVAC with a new central air unit, several replacement doors and windows, and a 1-car detached garage with a new roof and door. Not to mention your
Interior Details
1849
3
2
Has Heating:
Yes
Heating Type:
Forced Air With Air Conditioning
Has Cooling:
Yes
Cooling Type:
Central
Has Fuel:
Yes
Fuel Type:
Gas
Has Basement:
No
Basement Type:
Basement (unspecified)
Has Flooring:
No
Flooring Type:
Carpet
Has Fireplace:
Yes
Fireplace Type:
N/A
Property Details
6333
No
No
Type:
Garage, Detached
Location:
N/A
Status:
N/A
Number of Spaces:
0
No
No
No
No
Yes
No
No
Construction Details
Conventional
Stucco
N/A
Gable
Composition Shingle
Tax History
Year
Amount
Land
Improvement
Percent Change
Assessment
2020
$4,185
$28,307
$22,110
--%
$50,417
2019
$4,098
$28,307
$22,110
--%
$50,417
2018
$4,091
$15,837
$33,483
--%
$49,320
2017
$3,925
$15,837
$33,483
--%
$49,320
2016
$3,841
$14,884
$33,108
--%
$47,992
2014
$3,777
$14,592
$32,459
--%
$47,051
2012
$3,678
$14,592
$32,459
--%
$47,051
2012
$3,661
$14,592
$29,859
--%
$44,451

Average Home Price in 64113
Nearby Properties
Zip Code
Price
Bed
Bath
Sqft
Lot
Sold Date
$500,944
4 Beds
2 Baths
1,836 Sqft
14,544 Lot (sqft)
Sold 10/13/2026
$408,805
$408,805
3 Beds
2 Baths
1,690 Sqft
5,670 Lot (sqft)
Sold 10/13/2026
$477,331
3 Beds
2.5 Baths
1,636 Sqft
6,761 Lot (sqft)
Sold 10/13/2026
$482,788
3 Beds
2 Baths
1,646 Sqft
5,280 Lot (sqft)
Sold 10/13/2026
$429,257
$429,257
3 Beds
1.5 Baths
1,714 Sqft
6,129 Lot (sqft)
Sold 10/18/2026