Member Features
Find Real Estate Bargain!
Full foreclosure details
Home value, equity and ownership info
Find homes priced below market
Get full access with a FREE Account
Already a member?
$1,100,000
Listing Price4beds
4baths
2,812sqft
108,900sqft lot
2206 70th Street CT E, Bradenton, FL 34208
Member Features
Find Real Estate Bargain!
Full foreclosure details
Home value, equity and ownership info
Find homes priced below market
Get full access with a FREE Account
Already a member?
For Sale
Off Market
Home type
Price / sqft
Year built
Home Details
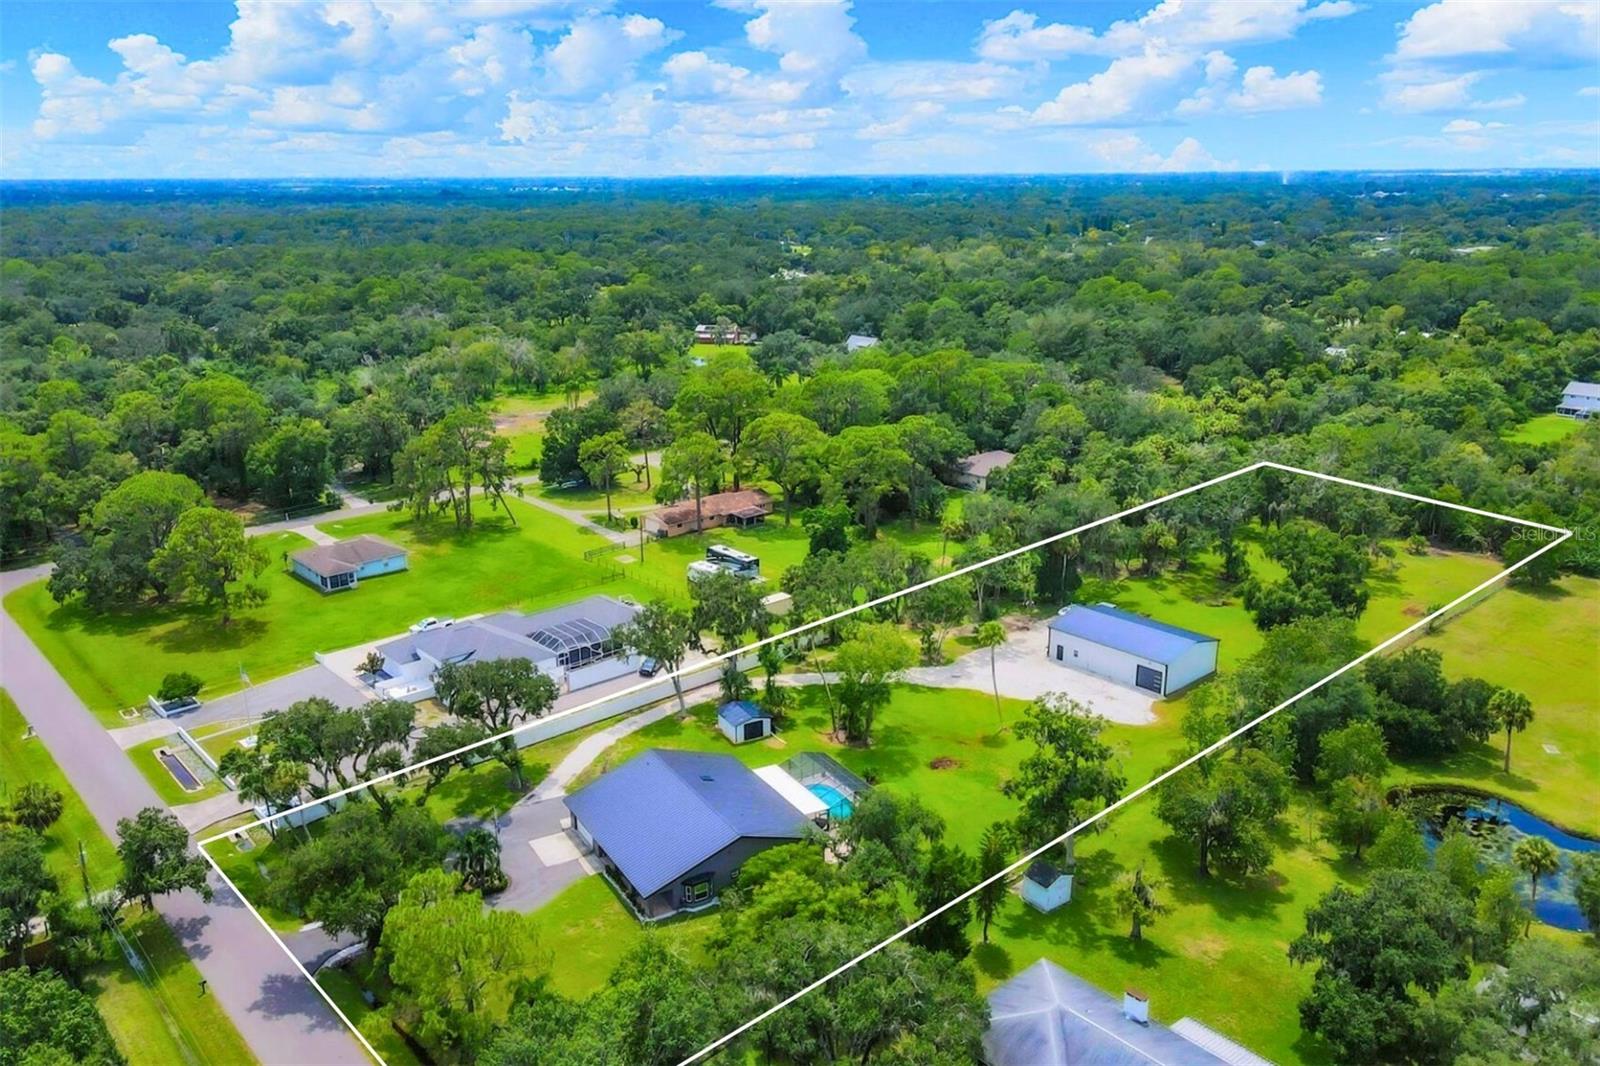
Exceptional 3-bedroom estate in Bradenton, featuring an office/den that can easily be converted to a fourth bedroom, an in-law suite, and 3.5 baths, all set on 2.5 acresa perfect blend of space, comfort, and tranquility! Upon approach, you'll be welcomed by a canopy of mature oaks, palms, and pitch apple trees, creating a naturally private setting that leads the way to a circular driveway and a charming paver front porch with a tongue and groove ceiling. Inside, you'll find beautiful neutral tile flooring, and in the living room, a propane-ready fireplace set against a shiplap focal point wall creates a cozy atmosphere. The expansive chefs kitchen is thoughtfully designed, featuring an oversized center island with a breakfast bar and cooktop, sleek white shaker-style cabinets, and a coffee bar. Granite-topped counters and a glass tile backsplash add elegance, while a butcher block-topped dry bar with a beverage refrigerator completes the space. The formal dining room is fully open to the kitchen allowing for easy conversation when hosting friends and family. Adjacent to the kitchen is a spacious family room, featuring a wall of windows and a French door that offer stunning views of the pool and the expansive backyard beyond. The ensuite master bedroom retreat offers French doors for direct access to the pool, a custom-designed walk-in closet, dual sinks set on a quartz-topped vanity, a shower-tub combo, and an additional step-in shower. The two guest bedrooms also f
Interior Details
2812
4
4
Has Heating:
Yes
Heating Type:
Central
Has Cooling:
Yes
Cooling Type:
Central
Has Fuel:
Yes
Fuel Type:
Electric
Has Basement:
No
Basement Type:
No Basement
Has Flooring:
No
Flooring Type:
N/A
Has Fireplace:
Yes
Fireplace Type:
N/A
Property Details
108900
No
No
Type:
Garage, Attached
Location:
N/A
Status:
N/A
Number of Spaces:
2
No
No
No
No
Yes
No
No
Construction Details
N/A
Wood
N/A
Gable/hip
Metal
Tax History
Year
Amount
Land
Improvement
Percent Change
Assessment
2020
$2,906
$0
$0
--%
$210,348
2019
$2,873
$0
$0
--%
$205,619
2017
$1,366
$0
$0
--%
$201,785
2017
$1,366
$0
$0
--%
$197,635
2016
$1,342
$0
$0
--%
$193,570
2014
$2,689
$0
$0
--%
$190,698
2013
$2,680
$0
$0
--%
$187,880
2012
$2,782
$0
$0
--%
$193,978

Average Home Price in 34208
Nearby Properties
Zip Code
Price
Bed
Bath
Sqft
Lot
Sold Date
$1,100,000
$1,100,000
4 Beds
4 Baths
2,812 Sqft
108,900 Lot (sqft)
Sold 09/29/2026
$775,000
$775,000
3 Beds
3 Baths
2,508 Sqft
60,723 Lot (sqft)
Sold 10/13/2026