Member Features
Find Real Estate Bargain!
Full foreclosure details
Home value, equity and ownership info
Find homes priced below market
Get full access with a FREE Account
Already a member?
$599,777
Listing Price3beds
5baths
2,299sqft
3,920sqft lot
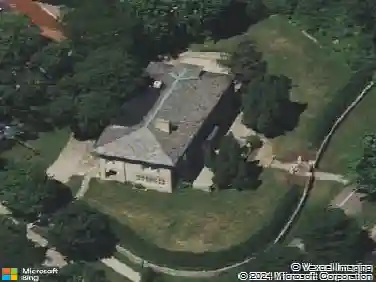
5541 W 70th St, Minneapolis, MN 55439
Member Features
Find Real Estate Bargain!
Full foreclosure details
Home value, equity and ownership info
Find homes priced below market
Get full access with a FREE Account
Already a member?
For Sale
Home type
Price / sqft
Year built
Home Details
Welcome to this gorgeous and rarely available townhome located in a highly sought after neighborhood in the heart of Edina! From the moment you step in the front door, you will feel the grandeur of this home with a light and airy, open floor plan, 2 story ceilings and windows from floor to ceiling. All primary living facilities are on the main level. Freshly painted and new carpet installed throughout in March 2025. New reverse osmosis system installed 5/3/2025. The second level offers a bathroom for each bedroom. The kitchen is well equipped featuring double, built in ovens with tons of cabinet and counter space. The unfinished basement provides endless possibilities with the opportunity to expand the living space. Just 1 mile from Arneson Acres Park and easy access to highways 100, 62 and 494. Enjoy outdoor activities at Centennial Lakes Park from paddle boating, fishing and a farmers market in the summer to ice skating and lights displays in the winter. And just down the road, you can shop to your hearts content at the nearby Galleria and Southdale malls or enjoy dinner at the many restaurants, nearby. Be sure to check out the virtual tour! You dont want to miss this amazing opportunity!
Interior Details
2299
3
5
Has Heating:
Yes
Heating Type:
Floor/wall Furnace
Has Cooling:
Yes
Cooling Type:
Package
Has Fuel:
Yes
Fuel Type:
Electric
Has Basement:
No
Basement Type:
Finished
Has Flooring:
No
Flooring Type:
Wood (unspecified)
Has Fireplace:
Yes
Fireplace Type:
N/A
Property Details
3920
No
No
Type:
Garage, Attached
Location:
N/A
Status:
N/A
Number of Spaces:
2
N/A
N/A
N/A
N/A
N/A
N/A
N/A
Construction Details
Townhouse
Wood
N/A
Hip
Wood Shingle
Tax History
Year
Amount
Land
Improvement
Percent Change
Assessment
2020
$7,213
$100,000
$442,000
--%
$542,000
2019
$6,962
$85,000
$442,000
--%
$527,000
2018
$7,137
$85,000
$442,000
--%
$527,000
2017
$6,824
$80,000
$420,000
--%
$500,000
2016
$6,800
$70,000
$420,000
--%
$490,000
2014
$6,110
$70,000
$365,000
--%
$435,000
2013
$6,014
$70,000
$365,000
--%
$435,000
2011
$6,137
$42,000
$412,100
--%
$454,100

Average Home Price in 55439
Nearby Properties
Zip Code
Price
Bed
Bath
Sqft
Lot
Sold Date
$473,290
3 Beds
2 Baths
2,426 Sqft
49,110 Lot (sqft)
Sold 08/07/2026
$599,777
$599,777
3 Beds
5 Baths
2,299 Sqft
3,920 Lot (sqft)
Sold 09/29/2026
$479,900
$479,900
2 Beds
6 Baths
2,111 Sqft
2,614 Lot (sqft)
Sold 10/13/2026
$495,000
$495,000
3 Beds
4 Baths
2,067 Sqft
2,178 Lot (sqft)
Sold 10/13/2026