Member Features
Find Real Estate Bargain!
Full foreclosure details
Home value, equity and ownership info
Find homes priced below market
Get full access with a FREE Account
Already a member?
$569,000
Listing Price3beds
3baths
2,077sqft
11,761sqft lot
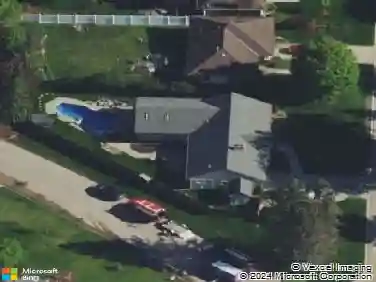
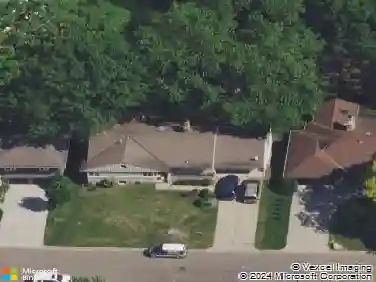
4412 W 70th St, Minneapolis, MN 55435
Member Features
Find Real Estate Bargain!
Full foreclosure details
Home value, equity and ownership info
Find homes priced below market
Get full access with a FREE Account
Already a member?
For Sale
Off Market
Home type
Price / sqft
Year built
Home Details
Step inside to an open, sun-filled main living area featuring a bright, refreshed cooks kitchen with freshly painted shaker-style cabinets, a stylish new backsplash, granite countertops, and generous prep space. Just off the kitchen and living room, the main floor family room opens to the backyard, creating a seamless flow for everyday living and entertaining. Upstairs, recently refinished hardwoods add fresh charm to three comfortable bedrooms, including a serene primary suite, while an extra half bath adds everyday convenience.nnA thoughtfully designed mudroom with custom built-ins keeps everyday clutter organized and makes coming and going effortless. The finished lower level offers flexible space for a home office, media room, or guest quarters, complete with a full bathroom for guest convenience. Outside, enjoy summer evenings on the patio overlooking a private, tree-lined backyardperfect for gatherings or quiet moments.nnSet right across from Cornelia Elementary School and tucked deeper into the neighborhood, this turnkey 3-bed, 3-bath Edina home blends thoughtful updates with a location made for both convenience and communityminutes to 50th & France, Centennial Lakes, and top-rated schools.
Interior Details
2077
3
3
Has Heating:
Yes
Heating Type:
Floor/wall Furnace
Has Cooling:
Yes
Cooling Type:
Package
Has Fuel:
Yes
Fuel Type:
Electric
Has Basement:
No
Basement Type:
Basement (unspecified)
Has Flooring:
No
Flooring Type:
Carpet
Has Fireplace:
Yes
Fireplace Type:
N/A
Property Details
11761
No
No
Type:
Garage, Basement
Location:
N/A
Status:
N/A
Number of Spaces:
2
N/A
N/A
N/A
N/A
N/A
N/A
N/A
Construction Details
Split Level
Wood
N/A
Hip
Asphalt
Tax History
Year
Amount
Land
Improvement
Percent Change
Assessment
2020
$5,355
$0
$0
--%
$408,788
2019
$5,088
$0
$0
--%
$388,950
2018
$5,092
$0
$0
--%
$379,576
2017
$5,036
$0
$0
--%
$368,458
2016
$4,799
$0
$0
--%
$345,023
2014
$3,735
$0
$0
--%
$263,927
2013
$3,988
$0
$0
--%
$260,875
2011
$3,554
$0
$0
--%
$260,875

Average Home Price in 55435
Nearby Properties
Zip Code
Price
Bed
Bath
Sqft
Lot
Sold Date
$443,581
$443,581
4 Beds
3.25 Baths
1,788 Sqft
11,326 Lot (sqft)
Sold 09/18/2026
$706,599
3 Beds
3.75 Baths
2,220 Sqft
11,326 Lot (sqft)
Sold 06/29/2026
$563,383
$563,383
3 Beds
4.5 Baths
2,024 Sqft
10,454 Lot (sqft)
Sold 05/21/2026
$619,874
3 Beds
3.25 Baths
2,133 Sqft
9,583 Lot (sqft)
Sold 10/27/2026
$599,900
$599,900
4 Beds
3 Baths
2,239 Sqft
12,197 Lot (sqft)
Sold 09/29/2026
$926,930
3 Beds
5 Baths
2,324 Sqft
11,761 Lot (sqft)
Sold 10/27/2026
$2,130,759
$2,130,759
4 Beds
3.5 Baths
1,955 Sqft
13,068 Lot (sqft)
Sold 10/27/2026
$531,401
$531,401
3 Beds
4.75 Baths
2,340 Sqft
14,375 Lot (sqft)
Sold 10/27/2026
$550,000
3 Beds
2 Baths
2,358 Sqft
10,019 Lot (sqft)
Sold 09/29/2026