Member Features
Find Real Estate Bargain!
Full foreclosure details
Home value, equity and ownership info
Find homes priced below market
Get full access with a FREE Account
Already a member?
$385,000
Listing Price2beds
3.5baths
1,260sqft
3,049sqft lot
15411 70th Ave N, Maple Grove, MN 55311
Member Features
Find Real Estate Bargain!
Full foreclosure details
Home value, equity and ownership info
Find homes priced below market
Get full access with a FREE Account
Already a member?
For Sale
Off Market
Home type
Price / sqft
Year built
Home Details
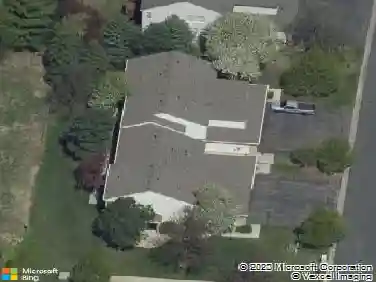
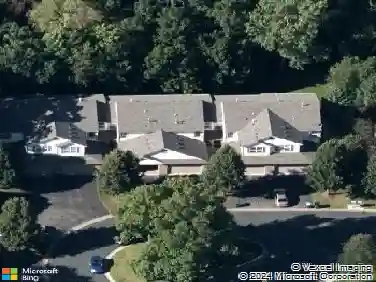
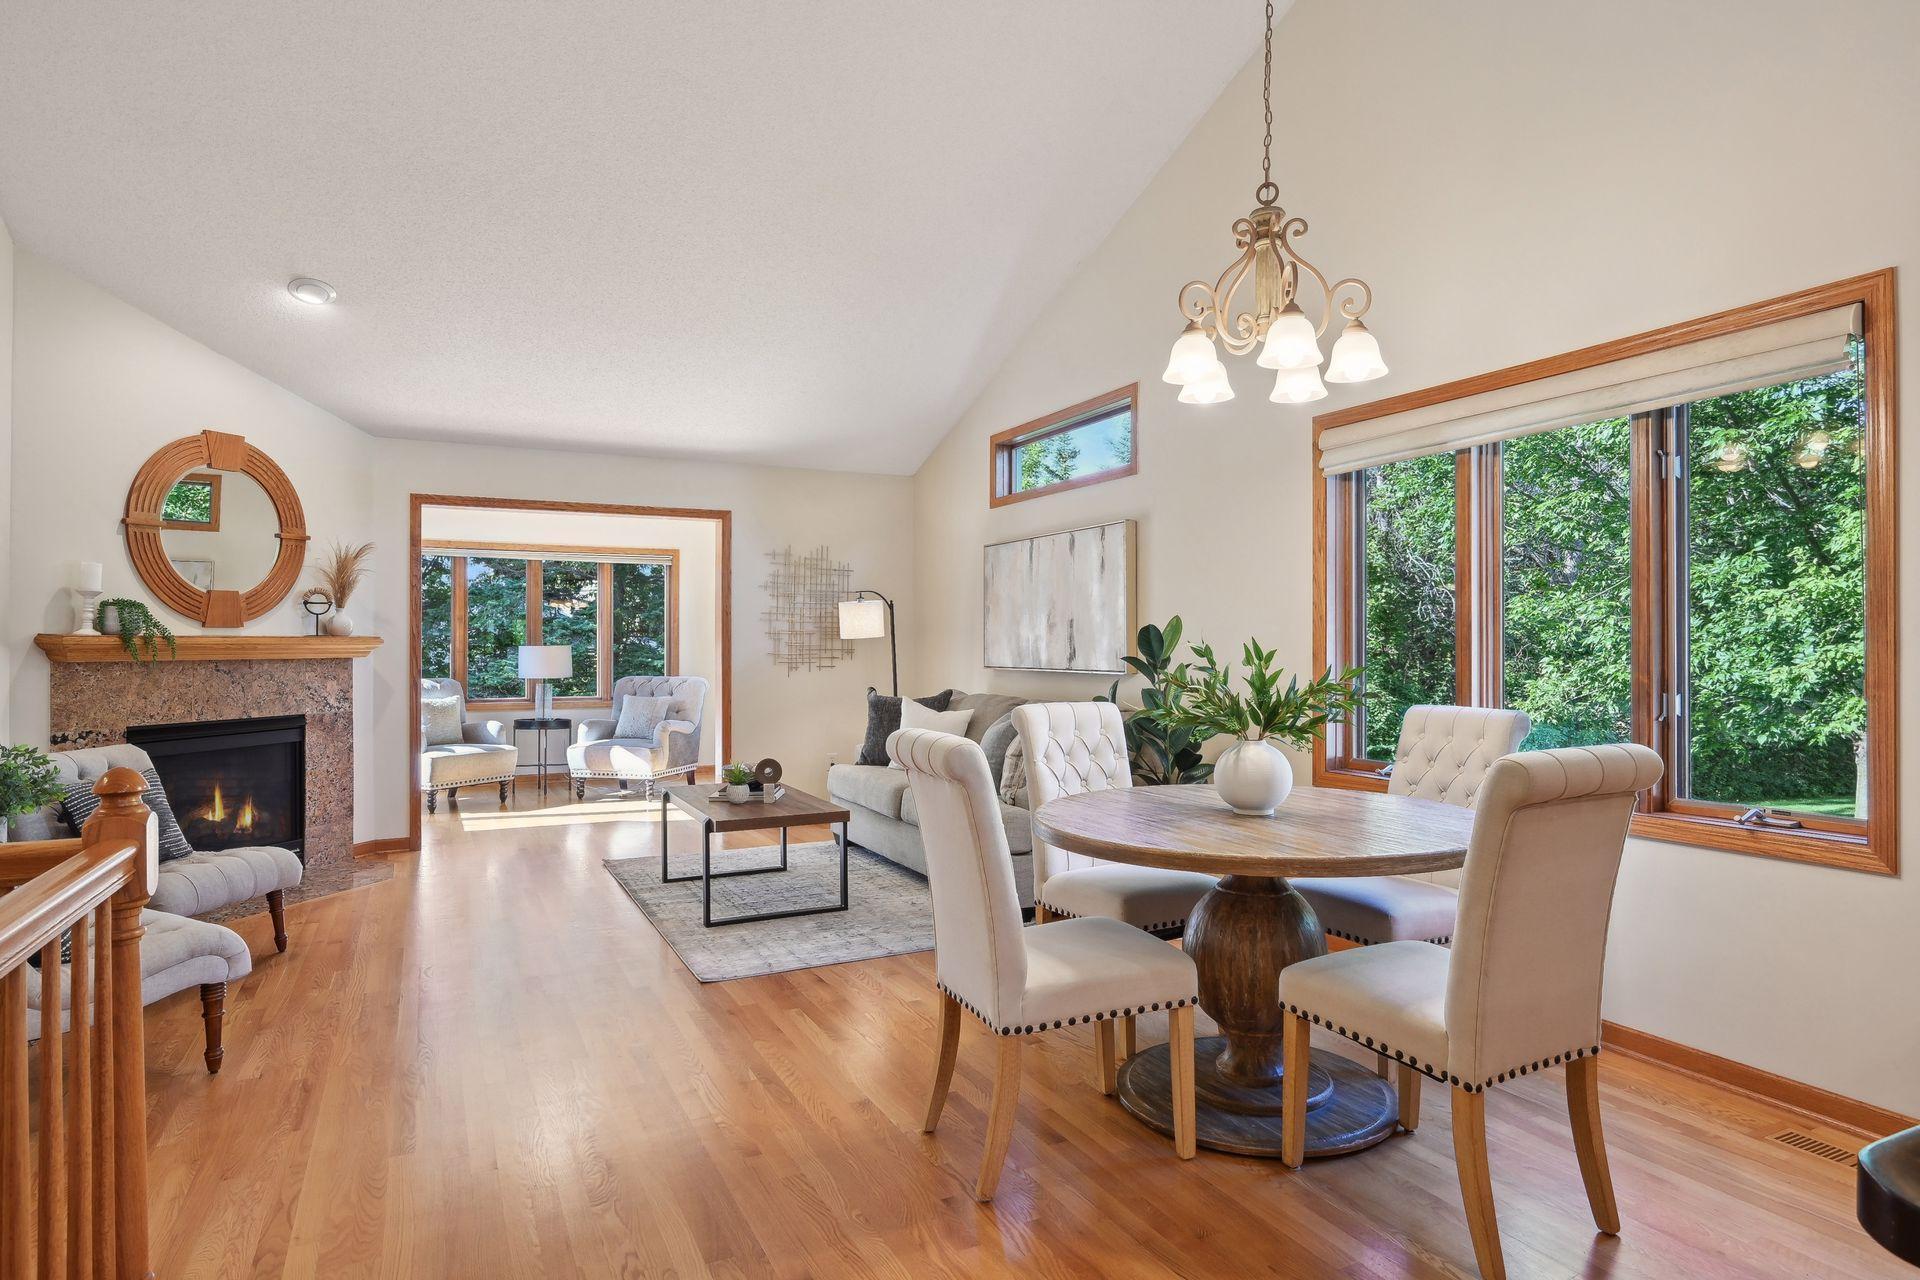
Main level living town home is one of Maple Grove's BEST! Beautiful-One Level Living on the best private lot, with Open floor plan & No yard work to do. A great location with easy access to Medicine Lake trails & Fish Lake. This home offers all you need for easy main floor living, , entry with bench, kitchen island, plenty of cabinets, dining area, fireplace, vaulted year-round sunroom with big tree views, laundry with sink & 1/2 bath for guests. You'll love the newly painted owners suite with space for a king size bed, double vanity, separate shower, tub and walk in closet. The lower level also has a large family room with fireplace, big 2nd bedroom and Office or exercise room plus a 3rd full bath. Storage space with less than 5 yrs Furnace and AC. This home is on a premium end lot with extra yard space for pets and guest parking. ADD a deck if you choose. 1 year home warranty included. One level living, sun filled end unit with big trees, no yard work, and a desired location in Maple Grove, by Bass Lake Rd/494. Neutral decor, perfect home to downsize to with 1 level living. Pride in ownership only 1 owner, beautiful home.
Interior Details
1260
2
3.5
Has Heating:
Yes
Heating Type:
Floor/wall Furnace
Has Cooling:
Yes
Cooling Type:
Package
Has Fuel:
Yes
Fuel Type:
Electric
Has Basement:
No
Basement Type:
Basement (unspecified)
Has Flooring:
No
Flooring Type:
Wood (unspecified)
Has Fireplace:
Yes
Fireplace Type:
N/A
Property Details
3049
No
No
Type:
Garage, Attached
Location:
N/A
Status:
N/A
Number of Spaces:
2
N/A
N/A
N/A
N/A
N/A
N/A
N/A
Construction Details
Townhouse
Stone
N/A
Gable
Asphalt
Tax History
Year
Amount
Land
Improvement
Percent Change
Assessment
2020
$4,093
$0
$0
--%
$313,304
2019
$4,028
$0
$0
--%
$290,523
2018
$4,074
$0
$0
--%
$288,125
2017
$3,965
$0
$0
--%
$268,505
2016
$3,650
$0
$0
--%
$243,108
2014
$3,503
$0
$0
--%
$210,844
2013
$3,750
$0
$0
--%
$236,895
2011
$3,710
$0
$0
--%
$249,212

Average Home Price in 55311
Nearby Properties
Zip Code
Price
Bed
Bath
Sqft
Lot
Sold Date
$300,562
3 Beds
2 Baths
1,078 Sqft
5,227 Lot (sqft)
Sold 06/09/2026
$221,429
$221,429
3 Beds
2.75 Baths
1,078 Sqft
4,356 Lot (sqft)
Sold 05/21/2026
$306,594
3 Beds
2 Baths
1,078 Sqft
4,792 Lot (sqft)
Sold 10/13/2026
$265,000
$265,000
2 Beds
2 Baths
1,276 Sqft
871 Lot (sqft)
Sold 09/29/2026
$265,559
$265,559
3 Beds
3.5 Baths
1,330 Sqft
1,742 Lot (sqft)
Sold 10/18/2026
$385,000
$385,000
2 Beds
3.5 Baths
1,260 Sqft
3,049 Lot (sqft)
Sold 09/29/2026