Member Features
Find Real Estate Bargain!
Full foreclosure details
Home value, equity and ownership info
Find homes priced below market
Get full access with a FREE Account
Already a member?
$675,000
Listing Price5beds
4baths
2,072sqft
9,496sqft lot
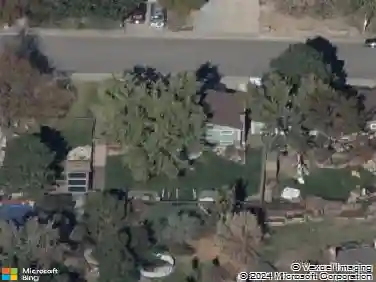
6406 W 70th Ave, Arvada, CO 80003
Member Features
Find Real Estate Bargain!
Full foreclosure details
Home value, equity and ownership info
Find homes priced below market
Get full access with a FREE Account
Already a member?
For Sale
Off Market
Home type
Price / sqft
Year built
Home Details
6406 W 70th Ave offers 5 bedrooms, 4 bathrooms, and a functional multi-level layout situated on a corner lot in Arvada. The home features fresh interior paint, updated flooring, and an upgraded kitchen with granite countertops, new cabinets, and stainless steel appliances. Multiple living and dining areas provide flexibility for various uses, and large windows allow abundant natural light throughout. The upper level includes a primary bedroom with a private bath, along with 2 additional bedrooms suitable for a range of needs such as guest accommodations, home office space, or hobby rooms. With four bathrooms, the home is designed for convenience, and the finished basement adds usable square footage with its own bedroom and bathroom plus additional living/rec area. Outdoor areas offer potential for gardening, seating, or play, and the propertys location provides access to numerous nearby amenities. Olde Town Arvada, known for its dining, retail, and community events, is a short distance away, while the RTD G Line commuter rail offers direct service to Denver Union Station. Local parks, trails, and the Majestic View Nature Center provide outdoor recreation options, AND the address is within the boundaries of Jefferson County Public Schools!
Interior Details
2072
5
4
Has Heating:
Yes
Heating Type:
Forced Air With Air Conditioning
Has Cooling:
Yes
Cooling Type:
Evaporative
Has Fuel:
No
Fuel Type:
N/A
Has Basement:
No
Basement Type:
Basement (unspecified)
Has Flooring:
No
Flooring Type:
N/A
Has Fireplace:
Yes
Fireplace Type:
N/A
Property Details
9496
No
No
Type:
Garage, Attached
Location:
N/A
Status:
N/A
Number of Spaces:
2
No
No
No
No
Yes
No
No
Construction Details
Split Level
N/A
N/A
N/A
N/A
Tax History
Year
Amount
Land
Improvement
Percent Change
Assessment
2019
$2,918
$8,487
$22,174
--%
$30,661
2019
$2,918
$8,487
$22,174
--%
$30,661
2018
$2,554
$6,373
$19,718
--%
$26,091
2017
$2,338
$6,373
$19,718
--%
$26,091
2016
$2,279
$6,657
$17,297
--%
$23,954
2014
$1,980
$5,731
$13,827
--%
$19,558
2013
$1,984
$5,731
$13,827
--%
$19,558
2012
$1,933
$5,731
$13,548
--%
$19,279

Average Home Price in 80003
Nearby Properties
Zip Code
Price
Bed
Bath
Sqft
Lot
Sold Date
$566,014
$566,014
3 Beds
4.25 Baths
2,067 Sqft
8,189 Lot (sqft)
Sold 09/23/2026
$597,387
$597,387
4 Beds
4.25 Baths
1,889 Sqft
6,403 Lot (sqft)
Sold 05/26/2026
$499,000
$499,000
4 Beds
2.5 Baths
1,768 Sqft
7,971 Lot (sqft)
Sold 07/22/2026
$559,900
$559,900
3 Beds
3 Baths
1,800 Sqft
7,797 Lot (sqft)
Sold 09/10/2026
$660,000
$660,000
4 Beds
2 Baths
2,260 Sqft
7,971 Lot (sqft)
Sold 08/07/2026
$690,000
$690,000
4 Beds
1 Baths
1,869 Sqft
7,928 Lot (sqft)
Sold 10/02/2026
$835,057
$835,057
4 Beds
5.25 Baths
2,252 Sqft
12,284 Lot (sqft)
Sold 10/27/2026
$618,745
$618,745
5 Beds
1 Baths
1,990 Sqft
10,149 Lot (sqft)
Sold 10/13/2026
$595,033
$595,033
3 Beds
4.5 Baths
1,845 Sqft
7,275 Lot (sqft)
Sold 09/29/2026