
Member Features
Find Real Estate Bargain!
Full foreclosure details
Home value, equity and ownership info
Find homes priced below market
Get full access with a FREE Account
Already a member?
$284,900
Listing Price4beds
3baths
1,956sqft
11,543sqft lot
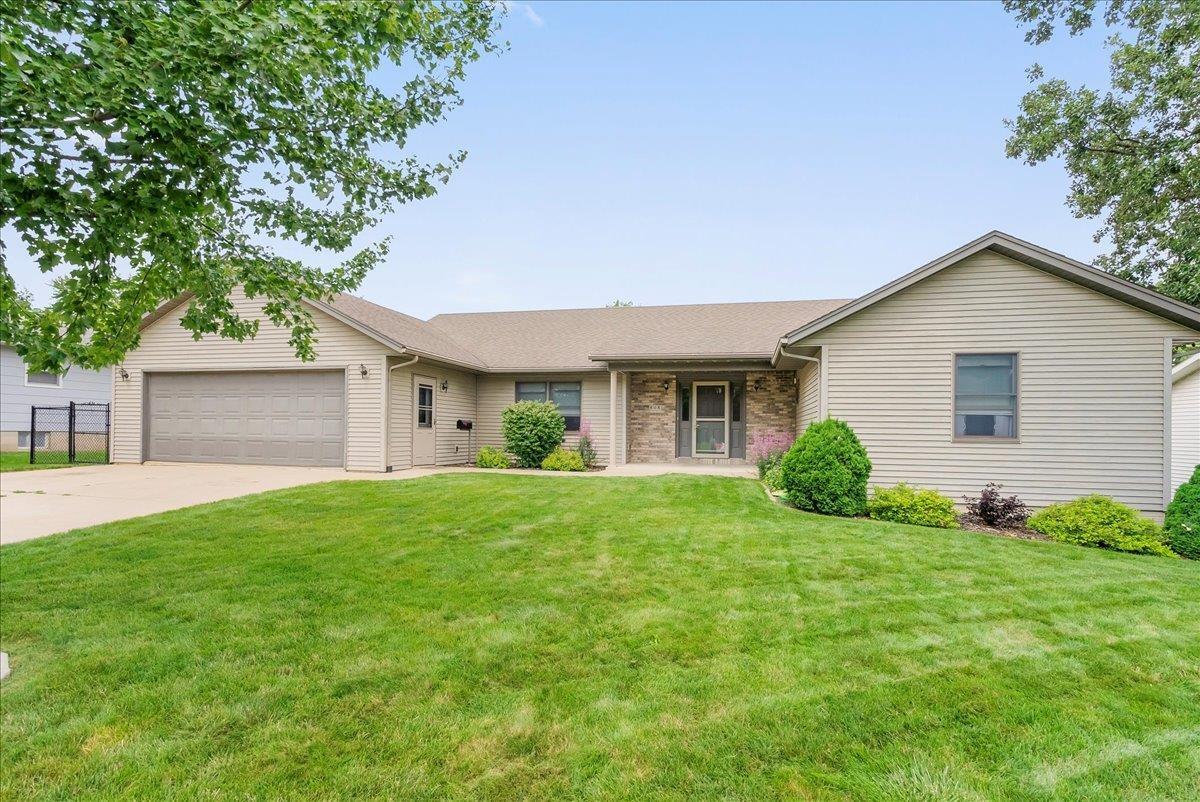
808 6th St, Traer, IA 50675
Member Features
Find Real Estate Bargain!
Full foreclosure details
Home value, equity and ownership info
Find homes priced below market
Get full access with a FREE Account
Already a member?
For Sale
Off Market
Home type
Price / sqft
Year built
Home Details
Nestled in a serene neighborhood, this 4-bedroom, 3-bathroom ranch home offers both space and comfort. As you step through the front door, you are immediately greeted by a vast open-concept living space that seamlessly integrates the kitchen, dining, and living areas. The master suite features a spacious bedroom and en-suite bathroom, and a walk-in closet. The additional two bedrooms are generously sized and share a well-appointed bathroom, ensuring ample space and comfort for family members or guests. The finished basement offers a versatile and inviting living space for your family. It features an additional bedroom and a full bathroom. The large storage room provides ample space for all your storage needs and can easily double as a workout room, giving you the flexibility to create a multi-functional area that suits your lifestyle. One of the standout features of this home is the outdoor living area. The covered backyard porch provides a perfect spot for enjoying morning coffee or evening sunsets, regardless of the weather. Beyond the porch lies a sparkling swimming pool, surrounded by a beautifully crafted deck. This outdoor oasis is ideal for summer barbecues, pool parties, or simply unwinding after a long day. The combination of indoor and outdoor spaces makes this sprawling ranch-style home a perfect blend of functionality and relaxation.
Interior Details
1956
4
3
Has Heating:
Yes
Heating Type:
Forced Air With Air Conditioning
Has Cooling:
Yes
Cooling Type:
N/A
Has Fuel:
Yes
Fuel Type:
Gas
Has Basement:
No
Basement Type:
Basement (unspecified)
Has Flooring:
No
Flooring Type:
N/A
Has Fireplace:
Yes
Fireplace Type:
N/A
Property Details
11543
No
No
Type:
Garage, Attached
Location:
N/A
Status:
N/A
Number of Spaces:
2
N/A
N/A
N/A
N/A
N/A
N/A
N/A
Construction Details
N/A
Aluminum/vinyl
N/A
Gable
Asphalt
Tax History
Year
Amount
Land
Improvement
Percent Change
Assessment
2018
$37
$0
$0
--%
$179,220
2018
$3,754
$0
$0
--%
$179,220
2017
$3,622
$0
$0
--%
$183,200
2016
$3,474
$12,830
$170,370
--%
$183,200
2015
$3,474
$12,830
$170,370
--%
$183,200

Average Home Price in 50675
Nearby Properties
Zip Code
Price
Bed
Bath
Sqft
Lot
Sold Date
$180,101
$180,101
4 Beds
2 Baths
1,955 Sqft
10,803 Lot (sqft)
Sold 10/18/2026
$284,900
$284,900
4 Beds
3 Baths
1,956 Sqft
11,543 Lot (sqft)
Sold 10/12/2026
$205,437
$205,437
2 Beds
3 Baths
1,921 Sqft
21,606 Lot (sqft)
Sold 10/18/2026
$179,900
$179,900
3 Beds
3 Baths
1,924 Sqft
7,187 Lot (sqft)
Sold 10/26/2026
$189,900
$189,900
3 Beds
2 Baths
2,052 Sqft
7,187 Lot (sqft)
Sold 09/29/2026
$105,000
$105,000
4 Beds
2 Baths
1,812 Sqft
4,792 Lot (sqft)
Sold 09/29/2026
$154,000
$154,000
3 Beds
1 Baths
1,854 Sqft
14,723 Lot (sqft)
Sold 10/13/2026




