

Member Features
Find Real Estate Bargain!
Full foreclosure details
Home value, equity and ownership info
Find homes priced below market
Get full access with a FREE Account
Already a member?
$170,000
Listing Price3beds
2baths
1,647sqft
7,884sqft lot
2223 S 6th St, Lamesa, TX 79331
Member Features
Find Real Estate Bargain!
Full foreclosure details
Home value, equity and ownership info
Find homes priced below market
Get full access with a FREE Account
Already a member?
For Sale
Off Market
Home type
Price / sqft
Year built
Home Details
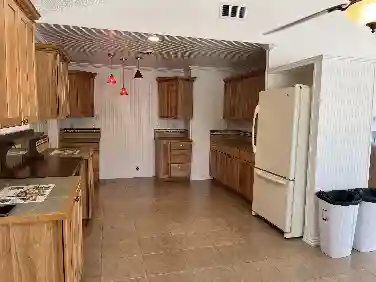
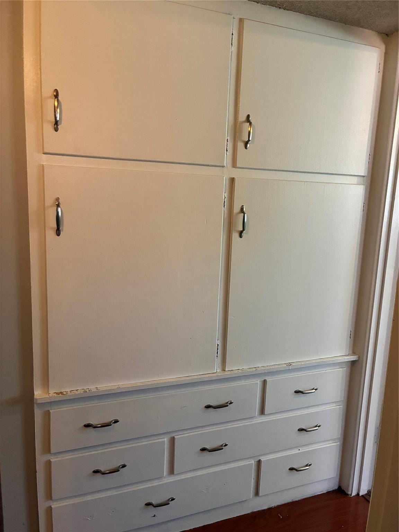
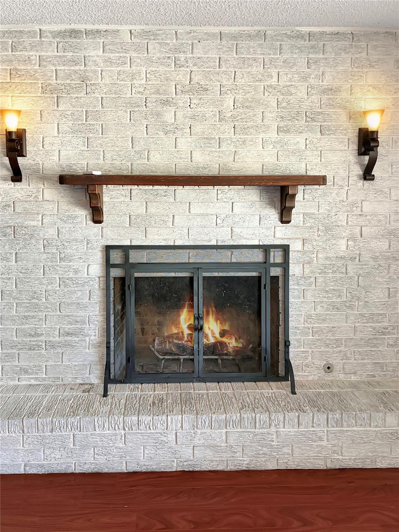
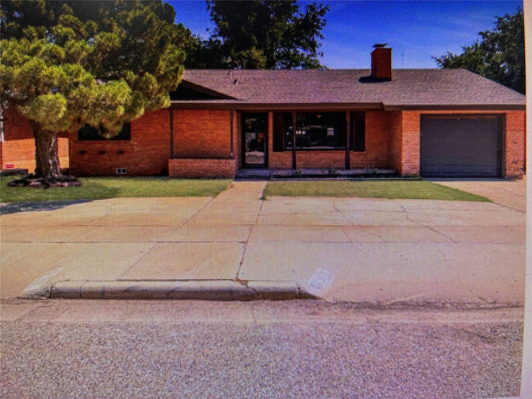
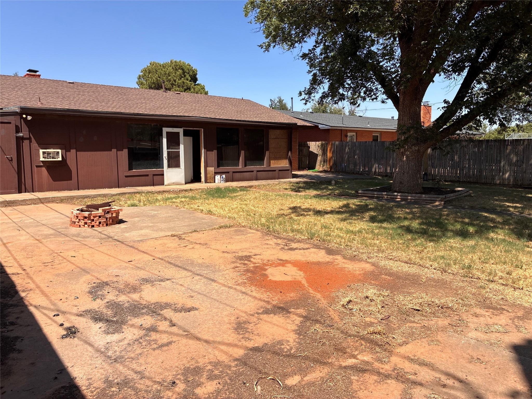
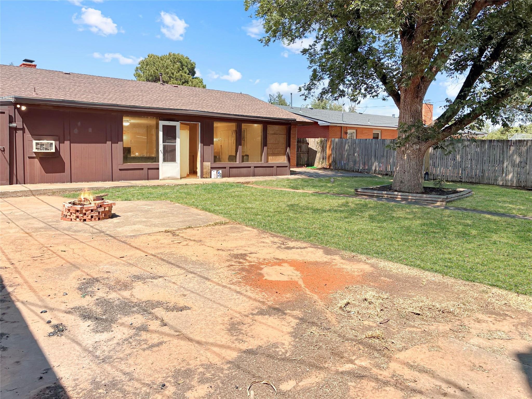
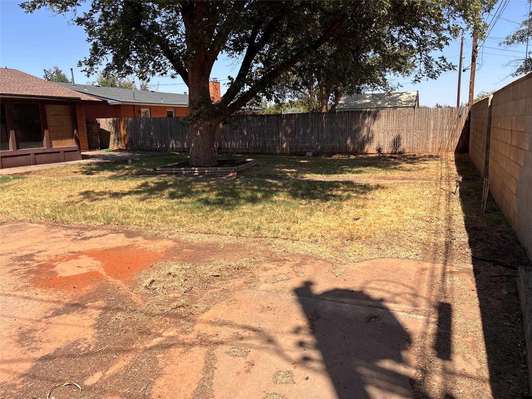
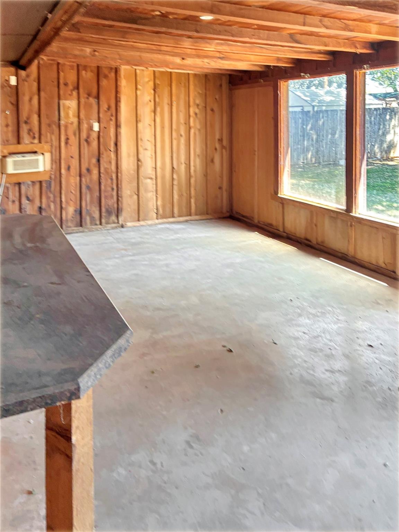
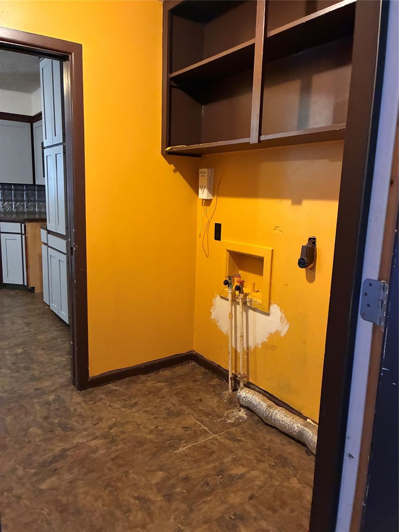
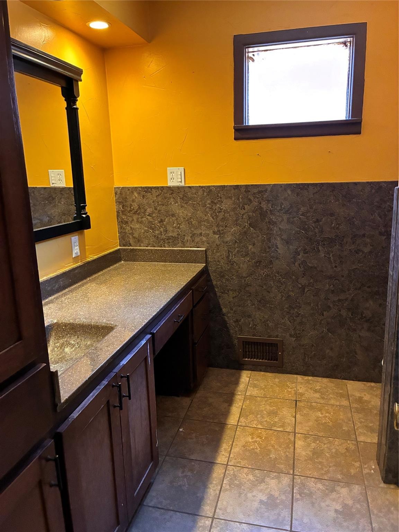
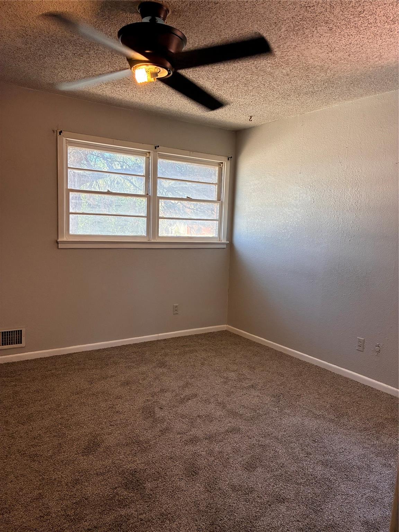
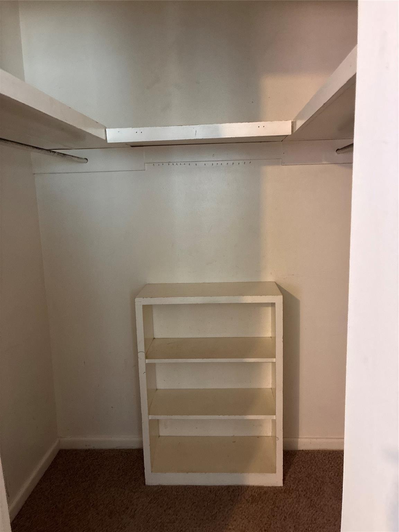
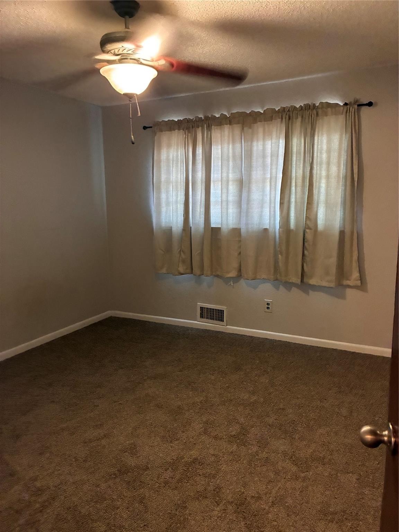
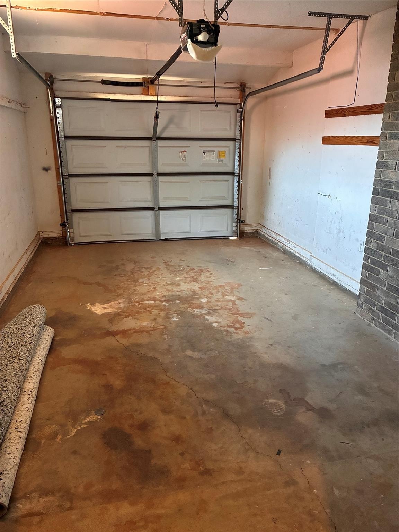
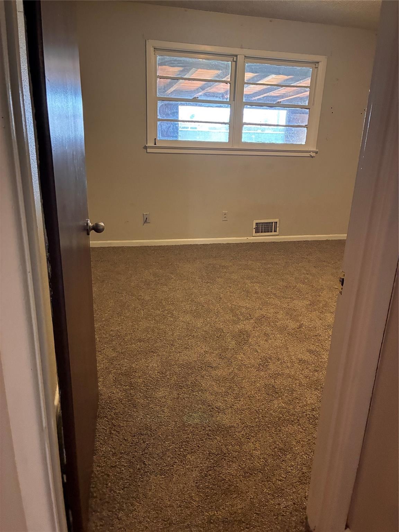
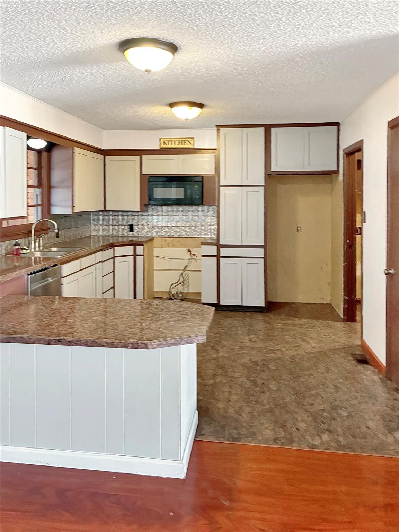
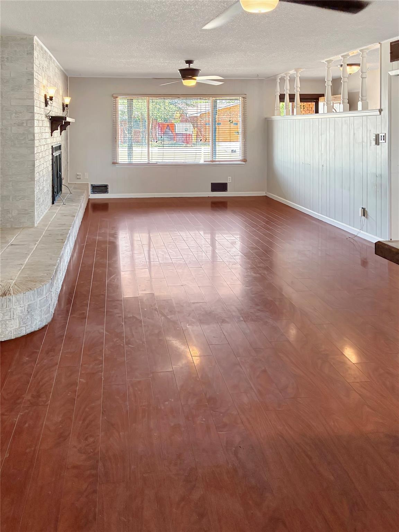
Welcome home to this inviting 3-bedroom, 2-bath property featuring a comfortable layout, attached garage, and a fully fenced backyard with plenty of space to enjoy outdoor living. The home offers classic brick construction along the front exterior, a covered patio, and a spacious backyard designed for relaxing or entertaining.nnInside, new carpet has been installed throughout all bedrooms, providing a fresh and comfortable feel. The living area features a cozy fireplace that serves as a focal point of the room, while ceiling fans with remote controls add convenience and comfort.nnStep outside to enjoy the covered patio and fully fenced backyard, complete with a fire pit area that is perfect for gatherings, relaxing evenings, and outdoor entertaining. The backyard offers plenty of room for pets, recreation, gardening, or creating your own outdoor retreat.nnAdditional features include an attached garage, covered patio, fully fenced backyard, fire pit, fireplace, new bedroom carpet, and ceiling fans with remote controls.nnSeller Disclosure: The previous owner had a cat, and a pet odor is present in the home. Buyers are encouraged to conduct their own inspections and evaluations regarding the condition and any potential remediation needs.nnConveniently located in LaMesa, this home presents an opportunity for a buyer looking for comfortable living, desirable outdoor space, and the opportunity to make the property their own. Schedule your private showing today!
Interior Details
1647
3
2
Has Heating:
No
Heating Type:
N/A
Has Cooling:
No
Cooling Type:
N/A
Has Fuel:
No
Fuel Type:
N/A
Has Basement:
No
Basement Type:
N/A
Has Flooring:
No
Flooring Type:
N/A
Has Fireplace:
Yes
Fireplace Type:
N/A
Property Details
7884
No
No
Type:
Garage, Attached
Location:
N/A
Status:
N/A
Number of Spaces:
0
N/A
N/A
N/A
N/A
N/A
N/A
N/A
Construction Details
N/A
N/A
N/A
N/A
N/A
Tax History
Year
Amount
Land
Improvement
Percent Change
Assessment
2019
$2,462
$4,730
$67,040
--%
$71,770
2018
$2,566
$4,730
$67,040
--%
$71,770
2017
$2,363
$4,730
$65,810
--%
$70,540
2016
$2,170
$4,730
$62,600
--%
$67,330
2015
$1,809
$4,730
$62,190
--%
$66,920
2013
$1,693
$4,730
$60,330
--%
$65,060
2012
$1,673
$4,730
$60,240
--%
$64,970

Average Home Price in 79331
Nearby Properties
Zip Code
Price
Bed
Bath
Sqft
Lot
Sold Date
$226,002
$226,002
-- Beds
1 Baths
1,802 Sqft
12,502 Lot (sqft)
Sold 10/26/2026
$196,211
$196,211
-- Beds
1 Baths
1,806 Sqft
8,146 Lot (sqft)
Sold 10/26/2026