Member Features
Find Real Estate Bargain!
Full foreclosure details
Home value, equity and ownership info
Find homes priced below market
Get full access with a FREE Account
Already a member?
$349,900
Listing Price3beds
2baths
1,500sqft
5,000sqft lot
723 S 6th Ave, Saint Charles, IL 60174
Member Features
Find Real Estate Bargain!
Full foreclosure details
Home value, equity and ownership info
Find homes priced below market
Get full access with a FREE Account
Already a member?
For Sale
Off Market
Home type
Price / sqft
Year built
Home Details
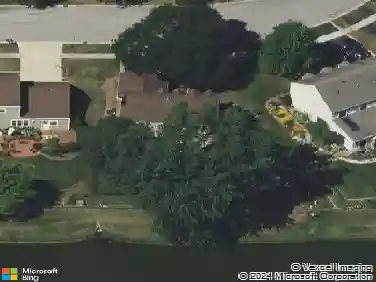
Welcome to this beautifully updated ranch home with Fox River views and a prime location within walking distance to downtown and endless hiking and biking trails. This home combines modern updates with charm, offering both comfort and convenience. Inside, you'll find refinished hardwood floors (2025), fresh paint, new lighting and fixtures (2024), and a cozy electric fireplace (2024). The kitchen has been completely refreshed with brand-new granite counters and appliances (2025). A new full bath (2023) and a finished walk-out basement with a kitchenette add functionality and extra living space. Enjoy the outdoors with a back porch overlooking the river, a pergola, and a storage shed. Practical updates include a new AC (2022), water heater (2021), furnace (2017), and roof (2017). A carport and ample storage complete the package. Don't miss this move-in ready home with scenic views and unbeatable access to everything the Fox Valley has to offer! Agent owned.
Interior Details
1500
3
2
Has Heating:
Yes
Heating Type:
Forced Air With Air Conditioning
Has Cooling:
Yes
Cooling Type:
N/A
Has Fuel:
Yes
Fuel Type:
Gas
Has Basement:
No
Basement Type:
Full
Has Flooring:
No
Flooring Type:
Carpet
Has Fireplace:
Yes
Fireplace Type:
N/A
Property Details
5000
No
No
Type:
N/A
Location:
N/A
Status:
N/A
Number of Spaces:
N/A
N/A
N/A
N/A
N/A
N/A
N/A
N/A
Construction Details
N/A
Combination
N/A
Gable
Asphalt
Tax History
Year
Amount
Land
Improvement
Percent Change
Assessment
2019
$3,197
$21,311
$46,698
--%
$68,009
2018
$3,213
$19,525
$45,842
--%
$65,367
2017
$3,246
$18,856
$42,155
--%
$61,011
2016
$3,539
$18,194
$40,674
--%
$58,868
2015
$3,675
$17,998
$35,037
--%
$53,035
2013
$3,627
$18,178
$32,023
--%
$50,201

Average Home Price in 60174
Nearby Properties
Zip Code
Price
Bed
Bath
Sqft
Lot
Sold Date
$303,301
$303,301
3 Beds
1 Baths
1,284 Sqft
5,000 Lot (sqft)
Sold 10/03/2026
$438,361
$438,361
2 Beds
1.5 Baths
1,456 Sqft
5,000 Lot (sqft)
Sold 07/07/2026
$387,302
2 Beds
2 Baths
1,288 Sqft
6,800 Lot (sqft)
Sold 06/01/2026
$369,900
2 Beds
2 Baths
1,525 Sqft
5,650 Lot (sqft)
Sold 11/15/2025
$643,408
3 Beds
3 Baths
1,691 Sqft
4,894 Lot (sqft)
Sold 10/13/2026
$482,857
3 Beds
2.5 Baths
1,707 Sqft
12,576 Lot (sqft)
Sold 10/18/2026
$349,900
$349,900
3 Beds
2 Baths
1,500 Sqft
5,000 Lot (sqft)
Sold 11/15/2025
$381,623
2 Beds
2 Baths
1,276 Sqft
5,000 Lot (sqft)
Sold 10/13/2026
$467,646
$467,646
3 Beds
1 Baths
1,280 Sqft
10,000 Lot (sqft)
Sold 10/13/2026