Member Features
Find Real Estate Bargain!
Full foreclosure details
Home value, equity and ownership info
Find homes priced below market
Get full access with a FREE Account
Already a member?
$186,538
Listing Price3beds
1baths
1,425sqft
6,039sqft lot
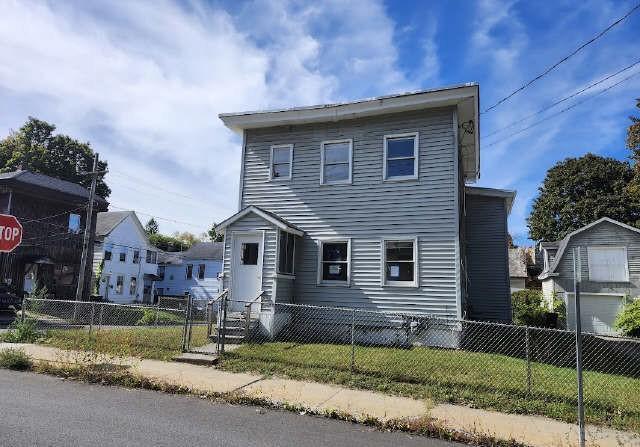
96 6th Ave, Gloversville, NY 12078
Member Features
Find Real Estate Bargain!
Full foreclosure details
Home value, equity and ownership info
Find homes priced below market
Get full access with a FREE Account
Already a member?
For Sale
Off Market
Home type
Price / sqft
Year built
Home Details
OPEN HOUSE cANCELLED TODAY SUNDAY 2/22 12-2 OFFER ACCEPTED. The spacious layout flows seamlessly from the living area into the dining space and kitchen, offering comfort and functionality throughout. The home features a large first floor bedroom and bath with ample space and thoughtful design, along with two generously sized 2nd floor bedrooms. You'll also find plenty of storage throughout the home to keep everything organized and clutter-free. The walk-up attic area offers room to expand, making it ideal for additional living space, a home office or additional bath. The large basement with a Bilco door provides even more storage, workshop space, or finishing potential. This home has been lovingly cared for with many updates completed throughout, giving buyers peace of mind and modern convenience. Step outside to enjoy the deck with shades overlooking the detached garage and backyard - a perfect spot for relaxing evenings, morning coffee, or summer gatherings. Situated in a nice, established neighborhood, this move-in ready home offers comfort, flexibility, and opportunity all in one.
Interior Details
1425
3
1
Has Heating:
Yes
Heating Type:
Forced Air With Air Conditioning
Has Cooling:
No
Cooling Type:
N/A
Has Fuel:
Yes
Fuel Type:
Gas
Has Basement:
No
Basement Type:
Full
Has Flooring:
No
Flooring Type:
N/A
Has Fireplace:
Yes
Fireplace Type:
N/A
Property Details
6039
Yes
Yes
Type:
Garage, Detached
Location:
N/A
Status:
N/A
Number of Spaces:
1
No
No
No
No
No
No
No
Construction Details
Traditional/old
Aluminum/vinyl
N/A
N/A
N/A
Tax History
Year
Amount
Land
Improvement
Percent Change
Assessment
2020
$888
$9,000
$58,600
--%
$67,600
2016
$2,869
$9,000
$58,600
--%
$67,600
2016
$2,869
$9,000
$58,600
--%
$67,600

Average Home Price in 12078
Nearby Properties
Zip Code
Price
Bed
Bath
Sqft
Lot
Sold Date
$35,182
3 Beds
1.5 Baths
1,456 Sqft
6,720 Lot (sqft)
Sold 10/14/2026
$79,900
3 Beds
2 Baths
1,382 Sqft
3,822 Lot (sqft)
Sold 09/29/2026
$192,488
$192,488
4 Beds
1.5 Baths
1,410 Sqft
7,616 Lot (sqft)
Sold 10/26/2026
$69,000
2 Beds
2 Baths
1,414 Sqft
4,800 Lot (sqft)
Sold 09/29/2026
$250,000
4 Beds
2 Baths
1,218 Sqft
12,606 Lot (sqft)
Sold 10/17/2026
$197,866
$197,866
3 Beds
1 Baths
1,504 Sqft
4,756 Lot (sqft)
Sold 10/27/2026
$181,109
3 Beds
1 Baths
1,380 Sqft
15,865 Lot (sqft)
Sold 10/26/2026
$199,900
2 Beds
2 Baths
1,458 Sqft
8,736 Lot (sqft)
Sold 10/13/2026
$145,000
$145,000
3 Beds
1 Baths
1,623 Sqft
7,320 Lot (sqft)
Sold 10/13/2026