
Member Features
Find Real Estate Bargain!
Full foreclosure details
Home value, equity and ownership info
Find homes priced below market
Get full access with a FREE Account
Already a member?
$399,500
Listing Price2beds
1baths
1,700sqft
958sqft lot
6305 W 6th Ave Frontage Rd # D-10, Lakewood, CO 80214
Member Features
Find Real Estate Bargain!
Full foreclosure details
Home value, equity and ownership info
Find homes priced below market
Get full access with a FREE Account
Already a member?
For Sale
Off Market
Home type
Price / sqft
Year built
Home Details
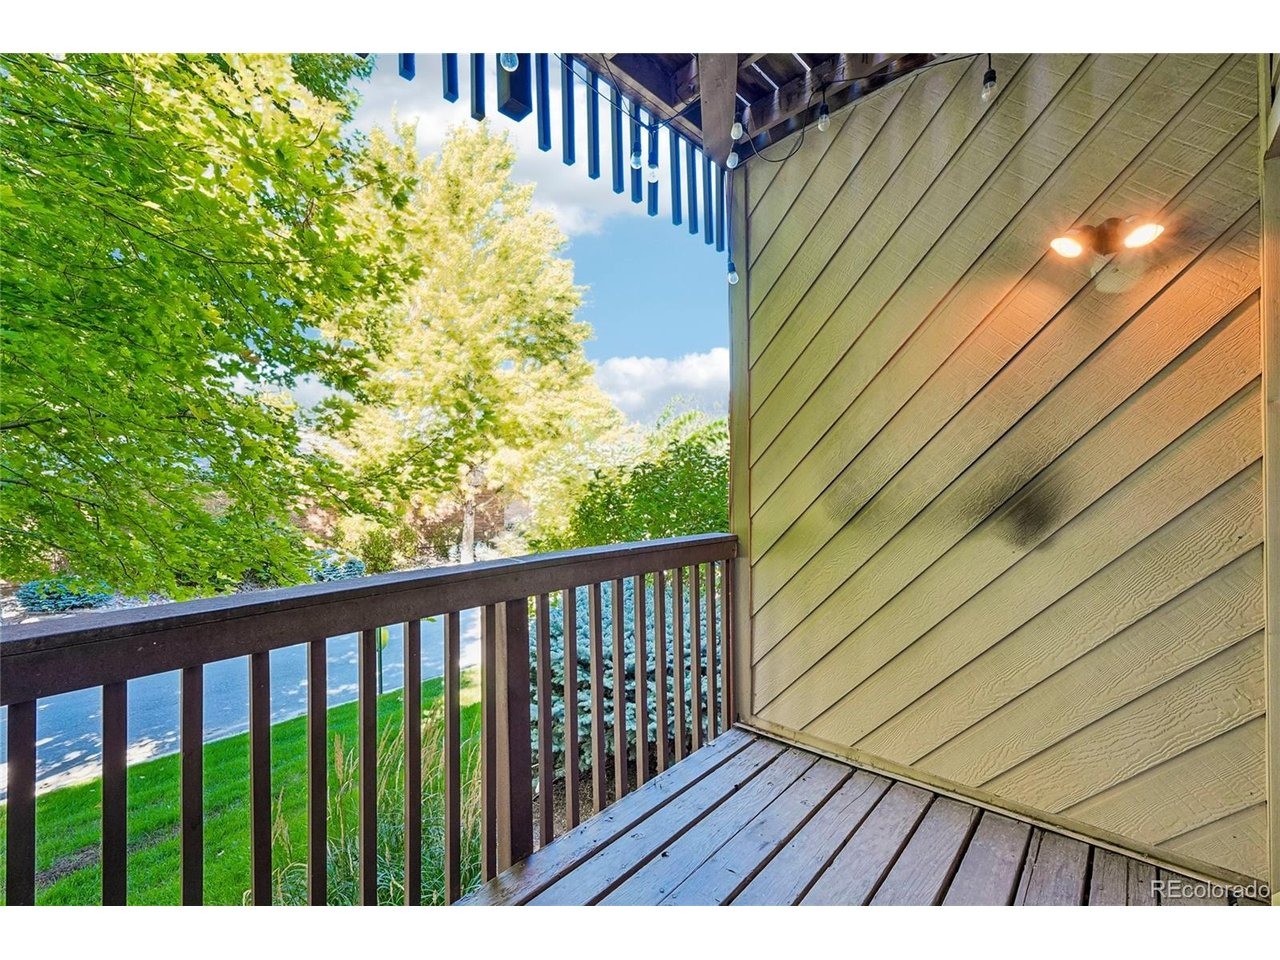
Modern, Bright & Perfectly Located - Your Lakewood Lifestyle Starts Here! Step into a townhome that feels tailor-made for today's buyer - open, airy, stylish, and surrounded by some of Lakewood's best amenities. Just steps from Lakewood Country Club, this 2-bed, 3-bath home with a dedicated office delivers the ideal blend of comfort and convenience. Inside, soaring vaulted ceilings and west-facing windows fill the space with natural light. The updated kitchen brings all the modern touches: sleek quartz countertops, stainless steel appliances, storage, and a clean, contemporary backsplash. Whether you're hosting friends or meal-prepping for the week, this kitchen is ready for it. Two private balconies make sunset-watching a daily ritual, and two wood-burning fireplaces add cozy vibes all winter long. Upstairs, you'll find dual primary suites - perfect for roommates, guests, or flexible living. One suite features vaulted ceilings, a private bath, its own fireplace, and a large patio. The second offers French doors, a huge walk-in closet, and a full bath. Pickleball anyone? Your HOA includes membership to Denver Racquets Club, giving you access to a top-tier gym, indoor/outdoor tennis and pickleball, fire-pit lounges, and grill areas - an unbeatable perk for active lifestyles. With ~1,700 finished sq ft, this home sits in the heart of everything: parks, breweries, dog parks, schools, and multiple commuter routes. Light rail is just a short walk away, making Denver, Golden, and t
Interior Details
1700
2
1
Has Heating:
Yes
Heating Type:
Forced Air With Air Conditioning
Has Cooling:
Yes
Cooling Type:
Central
Has Fuel:
No
Fuel Type:
N/A
Has Basement:
No
Basement Type:
N/A
Has Flooring:
No
Flooring Type:
N/A
Has Fireplace:
Yes
Fireplace Type:
N/A
Property Details
958
Yes
Yes
Type:
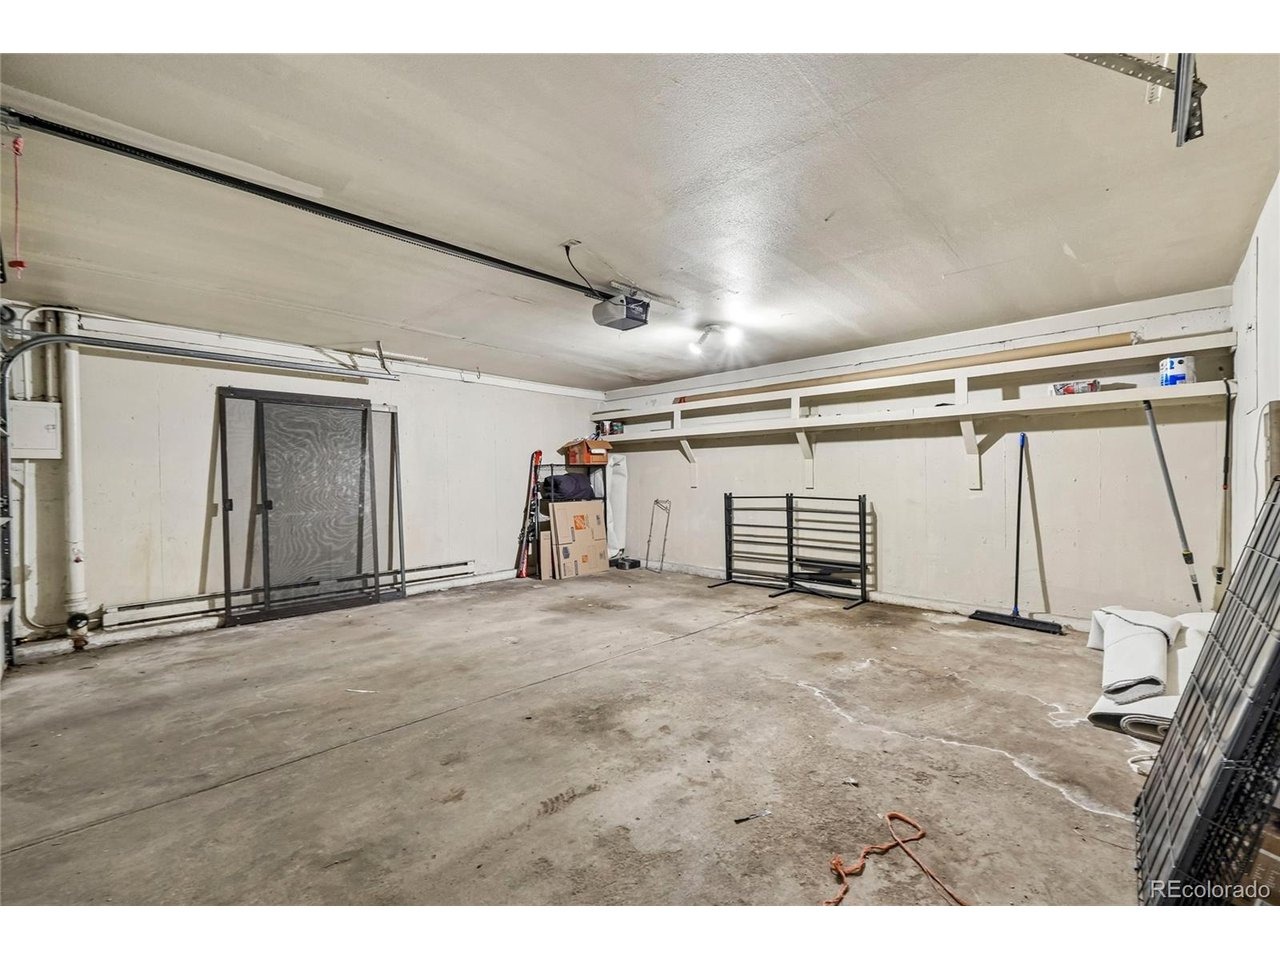
Garage, Attached
Location:
N/A
Status:
N/A
Number of Spaces:
1
N/A
N/A
N/A
N/A
N/A
N/A
N/A
Construction Details
Bi-level
N/A
N/A
N/A
N/A
Tax History
Year
Amount
Land
Improvement
Percent Change
Assessment
2019
$1,972
$4,290
$17,783
--%
$22,073
2019
$1,972
$4,290
$17,783
--%
$22,073
2018
$1,034
$3,600
$14,794
--%
$18,394
2017
$909
$3,600
$14,794
--%
$18,394
2016
$670
$2,866
$12,529
--%
$15,395
2014
$632
$2,229
$11,080
--%
$13,309
2013
$1,267
$2,229
$11,080
--%
$13,309
2012
$1,271
$2,229
$11,287
--%
$13,516

Average Home Price in 80214
Nearby Properties
Zip Code
Price
Bed
Bath
Sqft
Lot
Sold Date
$475,699
2 Beds
4.5 Baths
1,700 Sqft
4,617 Lot (sqft)
Sold 05/29/2026
$585,900
$585,900
3 Beds
3 Baths
1,800 Sqft
0 Lot (sqft)
Sold 10/06/2026
$399,500
2 Beds
1 Baths
1,700 Sqft
958 Lot (sqft)
Sold 09/11/2026
$568,000
3 Beds
4.5 Baths
1,717 Sqft
4,182 Lot (sqft)
Sold 09/29/2026






