Member Features
Find Real Estate Bargain!
Full foreclosure details
Home value, equity and ownership info
Find homes priced below market
Get full access with a FREE Account
Already a member?
$845,000
Listing Price4beds
4baths
1,938sqft
8,276sqft lot
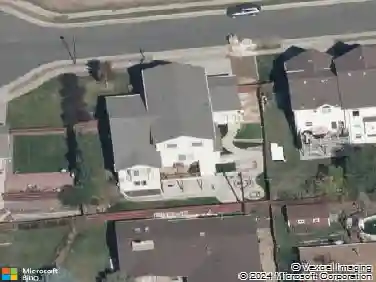
9642 W 69th Pl, Arvada, CO 80004
Member Features
Find Real Estate Bargain!
Full foreclosure details
Home value, equity and ownership info
Find homes priced below market
Get full access with a FREE Account
Already a member?
For Sale
Off Market
Home type
Price / sqft
Year built
Home Details
Welcome Home, a beautifully maintained multi-level home tucked into a quiet Arvada cul-de-sac. This spacious property offers an open, inviting layout with room for everyone.nnFormal living and dining areas greet you at the entry with abundant natural light and seamless flow into the heart of the home. The kitchen features plentiful cabinetry, granite counters, and an easy connection to the main living spaces, making it ideal for gatherings. Just beyond, the family room impresses with vaulted ceilings, a skylight, a brick-surround fireplace, and a wall of windows overlooking the backyard. Step outside to the newly refinished deck, which expands your living space and offers a perfect vantage point over the yard. Below the deck, youll find a private hot tub and plenty of room to entertain or relax.nnUpstairs, the private primary suite is a true retreat with vaulted ceilings, a walk-in closet, and a 5-piece ensuite bath. Two additional bedrooms, an updated full bathroom, and gleaming hardwood floors complete the upper level.nnThe lower level and basement live like above-grade space, providing tremendous flexibility. A spacious bedroom, bath, office/bonus room, laundry, and large rec room with walk-out access to the backyard create the perfect setup for guests, work, or play. The open basement level adds a cozy media/sitting areaa great spot to unwind after a busy day.nnOutside, the curb appeal shines with a classic brick exterior, concrete tile roof, lush landscaping, and a charm
Interior Details
1938
4
4
Has Heating:
Yes
Heating Type:
Forced Air With Air Conditioning
Has Cooling:
Yes
Cooling Type:
Central
Has Fuel:
No
Fuel Type:
N/A
Has Basement:
No
Basement Type:
Basement (unspecified)
Has Flooring:
No
Flooring Type:
N/A
Has Fireplace:
Yes
Fireplace Type:
N/A
Property Details
8276
Yes
Yes
Type:
Garage, Attached
Location:
N/A
Status:
N/A
Number of Spaces:
2
N/A
N/A
N/A
N/A
N/A
N/A
N/A
Construction Details
Bi-level
N/A
N/A
N/A
Wood Shingle
Tax History
Year
Amount
Land
Improvement
Percent Change
Assessment
2019
$3,677
$15,000
$23,629
--%
$38,629
2019
$3,677
$15,000
$23,629
--%
$38,629
2018
$3,329
$9,437
$24,570
--%
$34,007
2017
$3,048
$9,437
$24,570
--%
$34,007
2016
$2,717
$6,226
$22,336
--%
$28,562
2014
$2,620
$6,625
$19,255
--%
$25,880
2013
$2,626
$6,625
$19,255
--%
$25,880
2012
$2,314
$5,668
$17,401
--%
$23,069

Average Home Price in 80004
Nearby Properties
Zip Code
Price
Bed
Bath
Sqft
Lot
Sold Date
$797,940
$797,940
4 Beds
6 Baths
2,037 Sqft
13,416 Lot (sqft)
Sold 10/14/2026
$496,734
3 Beds
2.75 Baths
1,679 Sqft
7,797 Lot (sqft)
Sold 07/07/2026
$845,000
$845,000
4 Beds
4 Baths
1,938 Sqft
8,276 Lot (sqft)
Sold 10/13/2026
$1,045,712
$1,045,712
3 Beds
2.75 Baths
1,991 Sqft
10,193 Lot (sqft)
Sold 10/13/2026
$818,000
$818,000
5 Beds
3 Baths
1,696 Sqft
9,888 Lot (sqft)
Sold 11/15/2025
$695,000
$695,000
3 Beds
2 Baths
1,798 Sqft
10,672 Lot (sqft)
Sold 09/29/2026
$980,668
$980,668
4 Beds
4.5 Baths
2,008 Sqft
7,884 Lot (sqft)
Sold 10/13/2026
$724,900
$724,900
3 Beds
2.75 Baths
1,648 Sqft
8,015 Lot (sqft)
Sold 09/24/2026
$609,448
$609,448
4 Beds
5.25 Baths
1,769 Sqft
7,971 Lot (sqft)
Sold 10/13/2026