Member Features
Find Real Estate Bargain!
Full foreclosure details
Home value, equity and ownership info
Find homes priced below market
Get full access with a FREE Account
Already a member?
$360,000
Listing Price2beds
1baths
568sqft
5,227sqft lot
6471 E 68th Ave, Commerce City, CO 80022
Member Features
Find Real Estate Bargain!
Full foreclosure details
Home value, equity and ownership info
Find homes priced below market
Get full access with a FREE Account
Already a member?
For Sale
Off Market
Home type
Price / sqft
Year built
Home Details
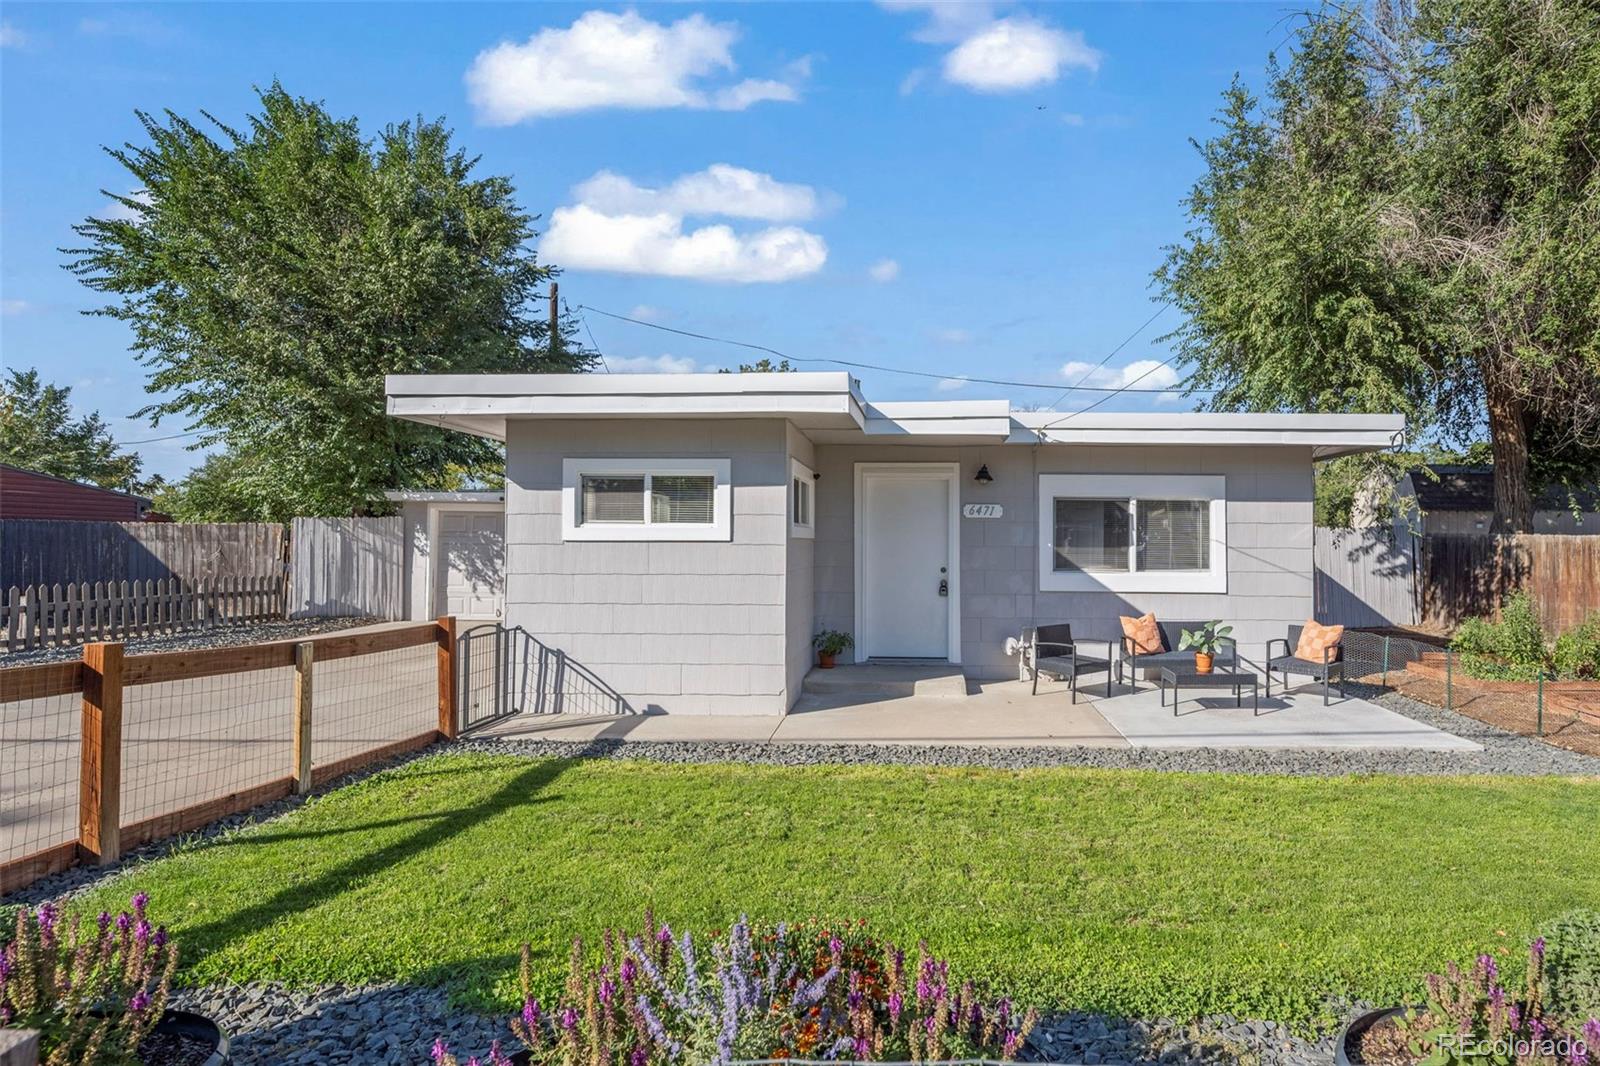
Charming Mid-Century Modern Gem with Stylish Updates and Ideal Location! Step into this cozy Mid-Century Modern home, where timeless design meets modern convenience. Flooded with natural light, this home creates a warm, inviting atmosphere throughout. The beautifully remodeled kitchen and bathroom feature sleek finishes and brand-new kitchen appliances, offering a seamless blend of style and functionality. A new roof on both the house and garage (under warranty) provides long-term peace of mind, while the homes radon mitigation system ensures safety. With ample parking space, accommodating multiple vehicles is never an issue. Outside, enjoy the newly landscaped yard, complete with garden beds perfect for those who love to grow their own flowers or veggies. Situated in a convenient location, youre just minutes from Northfield's shops, scenic open spaces, the Rocky Mountain Wildlife Refuge, and trails. Plus, its a quick 10-minute drive to Denvers RINO neighborhood and offers easy access to major highways, making your commute a breeze. This turnkey property is move-in ready, offering modern comforts, thoughtful updates, and a perfect location for both urban convenience and outdoor exploration. Dont miss the opportunity to call this beautiful home your own!
Interior Details
568
2
1
Has Heating:
Yes
Heating Type:
Forced Air With Air Conditioning
Has Cooling:
Yes
Cooling Type:
Central
Has Fuel:
No
Fuel Type:
N/A
Has Basement:
No
Basement Type:
N/A
Has Flooring:
No
Flooring Type:
N/A
Has Fireplace:
Yes
Fireplace Type:
N/A
Property Details
5227
No
No
Type:
Garage, Detached
Location:
N/A
Status:
N/A
Number of Spaces:
1
No
No
No
No
No
No
No
Construction Details
Ranch
Aluminum/vinyl
N/A
Gable
Composition Shingle
Tax History
Year
Amount
Land
Improvement
Percent Change
Assessment
2019
$1,398
$5,010
$10,540
--%
$15,550
2019
$1,398
$5,010
$10,540
--%
$15,550
2018
$960
$4,460
$5,940
--%
$10,400
2017
$911
$4,460
$5,940
--%
$10,400
2016
$566
$1,750
$4,500
--%
$6,250
2014
$537
$1,510
$4,280
--%
$5,790
2013
$535
$1,510
$4,280
--%
$5,790
2012
$510
$1,430
$4,450
--%
$5,880

Average Home Price in 80022
Nearby Properties
Zip Code
Price
Bed
Bath
Sqft
Lot
Sold Date
$169,880
$169,880
1 Beds
1 Baths
567 Sqft
6,247 Lot (sqft)
Sold 06/15/2026
$364,316
2 Beds
1 Baths
600 Sqft
7,875 Lot (sqft)
Sold 10/13/2026
$360,000
2 Beds
1 Baths
568 Sqft
5,227 Lot (sqft)
Sold 09/29/2026
$348,806
2 Beds
1 Baths
625 Sqft
5,635 Lot (sqft)
Sold 10/13/2026