

Member Features
Find Real Estate Bargain!
Full foreclosure details
Home value, equity and ownership info
Find homes priced below market
Get full access with a FREE Account
Already a member?
$494,900
Listing Price3beds
1baths
1,877sqft
1,836sqft lot
1661 W 67th Cir, Denver, CO 80221
Member Features
Find Real Estate Bargain!
Full foreclosure details
Home value, equity and ownership info
Find homes priced below market
Get full access with a FREE Account
Already a member?
For Sale
Off Market
Home type
Price / sqft
Year built
Home Details
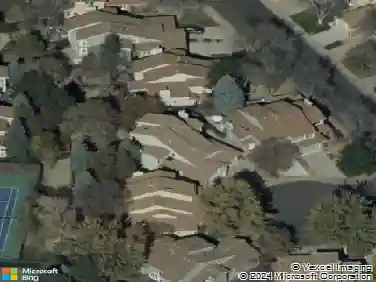
Welcome home to 1661 W 67th Circle, a beautifully designed modern townhome in the heart of Midtown! This stylish 3-story residence blends contemporary architecture with warm, functional living spaces, modern upgrades, featuring striking two-tone exterior siding, a bold accent front door, and brick detailing that sets it apart within its vibrant, walkable community. Step inside to find an open-concept main level where the kitchen, dining, and living areas flow seamlessly together-perfect for entertaining or everyday living. nnThe chef-inspired kitchen boasts sleek gray shaker cabinetry, sleek countertops, a large center island with bar seating, stainless steel appliances, and a stylish tile backsplash. Rich flooring extends throughout the main living space, complemented by designer lighting fixtures and abundant natural light from oversized windows. Upstairs, the primary suite is a true retreat with vaulted ceilings, a rustic barn door, and a spa-like en-suite bath featuring dual vanities, a walk-in glass shower, and elegant tile finishes. Two additional bedrooms offer flexibility for guests, a home office, or nursery, while a full secondary bathroom and convenient upper-level laundry add everyday ease. A spacious second story deck provide the perfect setting to unwind while taking in sweeping views of the Front Range mountains and surrounding neighborhood. A private, covered entry and attached garage add convenience, while the professionally landscaped grounds and community w
Interior Details
1877
3
1
Has Heating:
Yes
Heating Type:
Forced Air With Air Conditioning
Has Cooling:
Yes
Cooling Type:
Central
Has Fuel:
No
Fuel Type:
N/A
Has Basement:
No
Basement Type:
N/A
Has Flooring:
No
Flooring Type:
N/A
Has Fireplace:
Yes
Fireplace Type:
N/A
Property Details
1836
No
No
Type:
Garage, Attached
Location:
N/A
Status:
N/A
Number of Spaces:
2
N/A
N/A
N/A
N/A
N/A
N/A
N/A
Construction Details
Townhouse
Aluminum/vinyl
N/A
Gable
Composition Shingle
Tax History
Year
Amount
Land
Improvement
Percent Change
Assessment
2019
$3,872
$7,870
$21,030
--%
$28,900
2019
$3,872
$23,720
$0
--%
$23,720
0
$0
$2,260
$0
--%
$2,260

Average Home Price in 80221
Nearby Properties
Zip Code
Price
Bed
Bath
Sqft
Lot
Sold Date
$579,000
$579,000
4 Beds
3.5 Baths
2,015 Sqft
2,730 Lot (sqft)
Sold 10/27/2026
$547,170
$547,170
3 Beds
4 Baths
1,924 Sqft
1,584 Lot (sqft)
Sold 11/02/2026
$564,000
$564,000
4 Beds
4 Baths
1,924 Sqft
1,321 Lot (sqft)
Sold 10/26/2026
$529,900
$529,900
3 Beds
4 Baths
1,815 Sqft
1,330 Lot (sqft)
Sold 10/13/2026
$526,506
$526,506
3 Beds
3 Baths
1,924 Sqft
1,232 Lot (sqft)
Sold 11/02/2026
$526,451
$526,451
3 Beds
3.5 Baths
1,924 Sqft
1,232 Lot (sqft)
Sold 10/27/2026
$519,796
$519,796
4 Beds
3.5 Baths
1,901 Sqft
1,768 Lot (sqft)
Sold 11/02/2026
$549,720
$549,720
4 Beds
4 Baths
2,015 Sqft
2,652 Lot (sqft)
Sold 11/02/2026
$530,190
$530,190
3 Beds
4 Baths
1,901 Sqft
1,820 Lot (sqft)
Sold 11/02/2026
Calculators
Mortgage
Mortgage Calculator
Details for 1661 W 67TH CIR
Property Debt
Foreclosure Contact Details
Similar Homes Nearby


Guides for 67 Th Cir

In August 2024, Denver saw a 15% YoY rise in pre-foreclosures. Aurora had a 71% surge from July. Fort Collins showed stability with just 1 case, while Lakewood doubled YoY. Colorado Springs reported a 10% drop YoY. Each city reveals unique housing dynamics in Colorado.


