
Member Features
Find Real Estate Bargain!
Full foreclosure details
Home value, equity and ownership info
Find homes priced below market
Get full access with a FREE Account
Already a member?
$634,032
Listing Price3beds
2.5baths
1,556sqft
2,435sqft lot
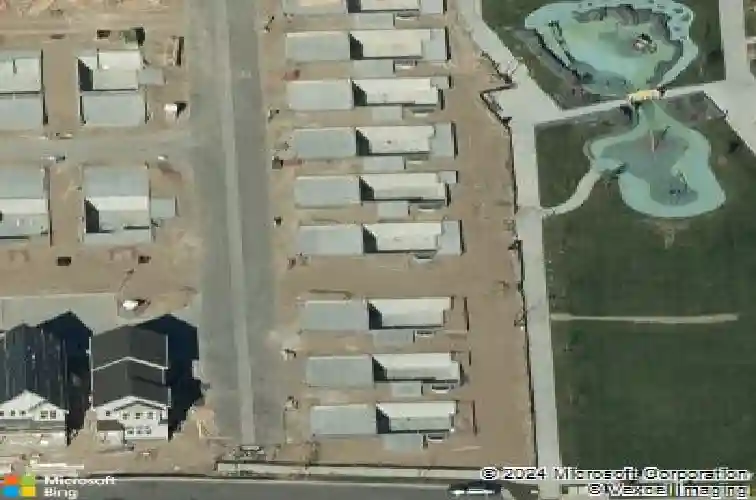
1411 W 67th Ave, Denver, CO 80221
Member Features
Find Real Estate Bargain!
Full foreclosure details
Home value, equity and ownership info
Find homes priced below market
Get full access with a FREE Account
Already a member?
For Sale
Off Market
Home type
Price / sqft
Year built
Home Details
Welcome to this beautifully upgraded 2019 Brookfield Tealight, positioned fronting the park on a premium lot with front yard maintained by the Metro District. Enjoy peaceful east-facing mornings from the covered front porch. The open-concept main level is designed for both everyday living and entertaining, anchored by a large kitchen island that serves as the heart of the home. Upgraded finishes and engineered hardwood floors-extending throughout the main living areas, bedrooms and up the stairs-create a cohesive, elevated feel. Expansive sliding glass doors open to the backyard, seamlessly connecting indoor and outdoor living on the main level. Louvered shutters on the main living windows add both style and function. Upstairs, the primary suite is filled with natural light from expansive windows even boasting a mountain view. The primary ensuite bath features a dual-sink vanity with quartz countertops, a low-entry tiled shower, and a thoughtfully designed walk-in closet complete with built-in shelving for easy organization. There are two additional bedrooms upstairs with park views and vaulted ceilings with access to a full bathroom including tub and tile surround. Also located upper-level is the laundry room, with built in cabinets, washer and dryer included. The fully finished basement provides additional flexible living space, ideal for a media room, home gym, or guest retreat. Outside, the low-maintenance backyard features privacy fence, artificial turf and an elevated c
Interior Details
1556
3
2.5
Has Heating:
Yes
Heating Type:
Forced Air With Air Conditioning
Has Cooling:
Yes
Cooling Type:
Central
Has Fuel:
No
Fuel Type:
N/A
Has Basement:
No
Basement Type:
Basement (unspecified)
Has Flooring:
No
Flooring Type:
N/A
Has Fireplace:
Yes
Fireplace Type:
N/A
Property Details
2435
No
No
Type:
Garage, Attached
Location:
N/A
Status:
N/A
Number of Spaces:
2
No
No
No
No
No
No
No
Construction Details
N/A
Aluminum/vinyl
N/A
Gable
Composition Shingle
Tax History
Year
Amount
Land
Improvement
Percent Change
Assessment
2019
$4,261
$7,870
$23,530
--%
$31,400
2019
$4,261
$26,610
$0
--%
$26,610
0
$0
$1,280
$0
--%
$1,280

Average Home Price in 80221
Nearby Properties
Zip Code
Price
Bed
Bath
Sqft
Lot
Sold Date
$679,792
$679,792
2 Beds
2.5 Baths
1,681 Sqft
3,438 Lot (sqft)
Sold 08/01/2026
$630,000
$630,000
4 Beds
4 Baths
1,600 Sqft
2,787 Lot (sqft)
Sold 10/13/2026
$556,036
$556,036
2 Beds
3 Baths
1,556 Sqft
2,677 Lot (sqft)
Sold 10/17/2026
$634,032
$634,032
3 Beds
2.5 Baths
1,556 Sqft
2,435 Lot (sqft)
Sold 10/13/2026
$638,551
$638,551
3 Beds
2.5 Baths
1,600 Sqft
2,438 Lot (sqft)
Sold 10/13/2026
$584,131
$584,131
3 Beds
3 Baths
1,695 Sqft
2,560 Lot (sqft)
Sold 10/17/2026
$567,640
$567,640
3 Beds
4 Baths
1,681 Sqft
2,672 Lot (sqft)
Sold 10/18/2026
$610,000
$610,000
3 Beds
3.5 Baths
1,404 Sqft
2,503 Lot (sqft)
Sold 10/18/2026
$664,146
$664,146
3 Beds
4 Baths
1,556 Sqft
2,210 Lot (sqft)
Sold 10/17/2026
Calculators
Mortgage
Mortgage Calculator
Details for 1411 W 67TH AVE
Property Debt
Foreclosure Contact Details
Similar Homes Nearby


Guides for 67 Th Ave

In August 2024, Denver saw a 15% YoY rise in pre-foreclosures. Aurora had a 71% surge from July. Fort Collins showed stability with just 1 case, while Lakewood doubled YoY. Colorado Springs reported a 10% drop YoY. Each city reveals unique housing dynamics in Colorado.


