Member Features
Find Real Estate Bargain!
Full foreclosure details
Home value, equity and ownership info
Find homes priced below market
Get full access with a FREE Account
Already a member?
$1,007,448
Listing Price4beds
3.75baths
2,740sqft
34,195sqft lot
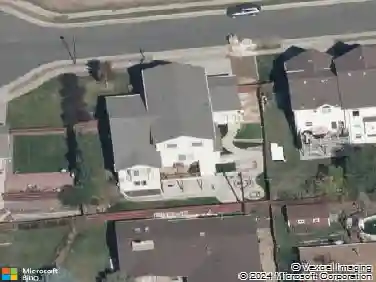
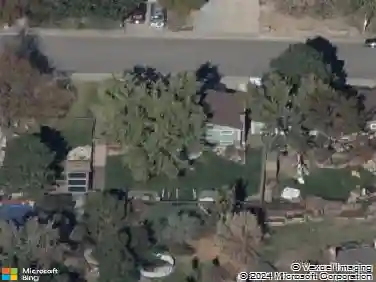
5320 W 67th Ave, Arvada, CO 80003
Member Features
Find Real Estate Bargain!
Full foreclosure details
Home value, equity and ownership info
Find homes priced below market
Get full access with a FREE Account
Already a member?
For Sale
Off Market
Home type
Price / sqft
Year built
Home Details
Country living in the city on nearly an acre in the heart of Arvada, with sweeping views from your wraparound porch. This light-filled estate offers 4 bedrooms, 3 bathrooms, a detached 2-car garage, and an impressive heated 40x30 gambrel-style workshop featuring expansive garage/shop space plus insulated second-floor space - ideal for additional vehicles, studio use, business operations, or flexible future use. Designed for privacy and versatility, the home is exceptionally well suited for multi-generational living. Windows in every direction flood the interior with natural light, highlighting full-depth Hickory floors and thoughtfully integrated built-ins crafted from repurposed antiques. On the west wing are three bedrooms, including a primary suite with walk-in closet and private en-suite bath, along with a comfortable family room featuring a gas fireplace. The centrally located kitchen anchors the floorplan with quartz countertops and custom cabinetry accented with reclaimed glass from a historic Durango bank, seamlessly connecting the dining room and breakfast nook. A separate living wing offers an additional family room and a private suite complete with vaulted ceilings, recessed lighting, curbless shower, dedicated furnace, separate basement storage space, and its own exterior entrance to a wraparound deck with retractable awning. Recently used for generational living, this space is ideal as guest quarters, ADU-style living area, or secondary primary. The outdoors is e
Interior Details
2740
4
3.75
Has Heating:
Yes
Heating Type:
Forced Air With Air Conditioning
Has Cooling:
Yes
Cooling Type:
Central
Has Fuel:
No
Fuel Type:
N/A
Has Basement:
No
Basement Type:
Basement (unspecified)
Has Flooring:
No
Flooring Type:
N/A
Has Fireplace:
Yes
Fireplace Type:
N/A
Property Details
34195
Yes
Yes
Type:
Garage, Attached
Location:
N/A
Status:
N/A
Number of Spaces:
7
No
No
No
No
Yes
No
No
Construction Details
Ranch
N/A
N/A
N/A
Wood Shingle
Tax History
Year
Amount
Land
Improvement
Percent Change
Assessment
2019
$3,696
$11,352
$34,631
--%
$45,983
2019
$3,696
$11,352
$34,631
--%
$45,983
2018
$3,514
$9,879
$33,218
--%
$43,097
2017
$3,217
$9,879
$33,218
--%
$43,097
2016
$2,736
$13,098
$23,625
--%
$36,723
2014
$2,636
$7,242
$18,794
--%
$26,036
2013
$2,641
$7,242
$18,794
--%
$26,036
2012
$2,634
$7,694
$18,571
--%
$26,265

Average Home Price in 80003
Nearby Properties
Zip Code
Price
Bed
Bath
Sqft
Lot
Sold Date
$618,870
$618,870
4 Beds
3 Baths
2,340 Sqft
7,370 Lot (sqft)
Sold 10/07/2026
$893,168
$893,168
4 Beds
3 Baths
2,941 Sqft
126,934 Lot (sqft)
Sold 07/23/2026
$585,000
$585,000
3 Beds
2.5 Baths
2,681 Sqft
8,712 Lot (sqft)
Sold 07/30/2026
$600,000
$600,000
4 Beds
3 Baths
2,344 Sqft
7,928 Lot (sqft)
Sold 10/13/2026
$1,007,448
$1,007,448
4 Beds
3.75 Baths
2,740 Sqft
34,195 Lot (sqft)
Sold 10/13/2026
$635,758
$635,758
4 Beds
4 Baths
2,342 Sqft
7,303 Lot (sqft)
Sold 09/29/2026
$595,000
$595,000
3 Beds
3.5 Baths
2,336 Sqft
8,146 Lot (sqft)
Sold 09/17/2026
$554,031
$554,031
3 Beds
3 Baths
2,484 Sqft
8,586 Lot (sqft)
Sold 10/13/2026