Member Features
Find Real Estate Bargain!
Full foreclosure details
Home value, equity and ownership info
Find homes priced below market
Get full access with a FREE Account
Already a member?
$359,900
Listing Price5beds
3baths
2,661sqft
10,890sqft lot
745 Se 66th Ter, Ocala, FL 34472
Member Features
Find Real Estate Bargain!
Full foreclosure details
Home value, equity and ownership info
Find homes priced below market
Get full access with a FREE Account
Already a member?
For Sale
Home type
Price / sqft
Year built
Home Details
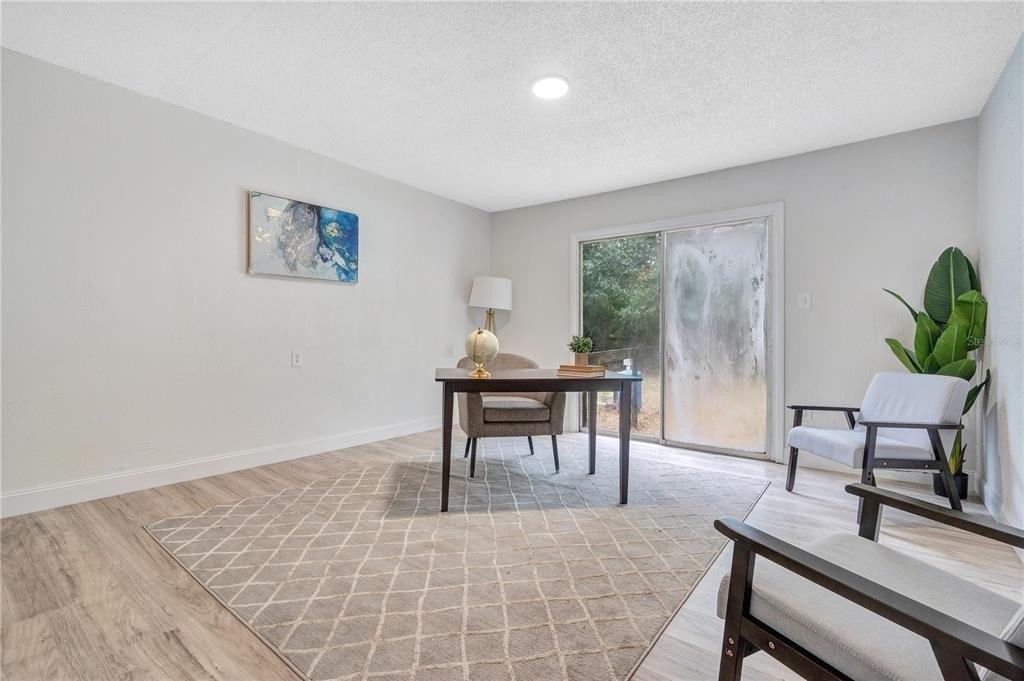
Under contract-accepting backup offers. Spacious 5-bedroom, 3-full-bath Hayden model with over 2,600 sq. ft. of living space, a 2-car garage, first-floor bedroom and full bath, upstairs loft, flex room and fenced backyard, all in desirable SE Ocala! The open-concept first floor brings the kitchen, dining and living areas together, creating a spacious layout for everyday living and entertaining. The kitchen features granite countertops, a large center island, stainless-steel appliances, tall wood cabinetry, abundant cabinet and counter space, and a spacious pantry. A separate flex room adds even more versatility and is ideal for a home office, formal dining room, playroom or additional living space. A first-floor bedroom with a full bathroom nearby is a standout feature, offering a convenient setup for overnight guests, extended family or multigenerational living. Upstairs, the spacious primary suite features an en-suite bath with a double vanity and walk-in closet. Three additional bedrooms, an upstairs laundry room and a large second living area/loft provide even more flexible space for a game room, media room, TV room, home office or additional family room. Outside, enjoy a fenced backyard that combines privacy with peaceful nature views. Vinyl privacy fencing runs along both sides, while attractive wrought-iron-style fencing across the rear keeps the natural backdrop open for enjoying the surroundings and watching visiting wildlife. Conveniently located in SE Ocala, just a
Interior Details
2661
5
3
Has Heating:
Yes
Heating Type:
Heat Pump
Has Cooling:
Yes
Cooling Type:
Central
Has Fuel:
No
Fuel Type:
N/A
Has Basement:
No
Basement Type:
N/A
Has Flooring:
No
Flooring Type:
Carpet
Has Fireplace:
Yes
Fireplace Type:
N/A
Property Details
10890
No
No
Type:
Garage, Attached
Location:
N/A
Status:
N/A
Number of Spaces:
0
No
No
No
No
No
No
No
Construction Details
Modern
Concrete Block/stucco
N/A
Hip
Fiberglass
Tax History
Year
Amount
Land
Improvement
Percent Change
Assessment
2020
$427
$25,000
$0
--%
$25,000
0
$0
$20,000
$0
--%
$20,000

Average Home Price in 34472
Nearby Properties
Zip Code
Price
Bed
Bath
Sqft
Lot
Sold Date
$400,118
$400,118
4 Beds
3.5 Baths
2,843 Sqft
10,890 Lot (sqft)
Sold 09/10/2026
$345,013
$345,013
5 Beds
3 Baths
2,661 Sqft
6,534 Lot (sqft)
Sold 08/07/2026
$484,368
$484,368
4 Beds
3 Baths
2,797 Sqft
20,473 Lot (sqft)
Sold 06/05/2026
$304,624
$304,624
5 Beds
3 Baths
2,661 Sqft
6,534 Lot (sqft)
Sold 10/27/2026
$430,000
$430,000
4 Beds
3 Baths
2,546 Sqft
8,712 Lot (sqft)
Sold 11/02/2026
$342,990
$342,990
4 Beds
2 Baths
2,319 Sqft
10,019 Lot (sqft)
Sold 10/27/2026
$355,990
$355,990
5 Beds
3 Baths
2,605 Sqft
9,148 Lot (sqft)
Sold 10/27/2026
$332,990
$332,990
4 Beds
2 Baths
2,319 Sqft
7,841 Lot (sqft)
Sold 10/27/2026
$352,990
$352,990
5 Beds
3 Baths
2,605 Sqft
6,534 Lot (sqft)
Sold 10/27/2026