Member Features
Find Real Estate Bargain!
Full foreclosure details
Home value, equity and ownership info
Find homes priced below market
Get full access with a FREE Account
Already a member?
$347,320
Listing Price--beds
2.5baths
2,825sqft
10,193sqft lot
10924 E 66th St, Tulsa, OK 74133
Member Features
Find Real Estate Bargain!
Full foreclosure details
Home value, equity and ownership info
Find homes priced below market
Get full access with a FREE Account
Already a member?
For Sale
Home type
Price / sqft
Year built
Home Details
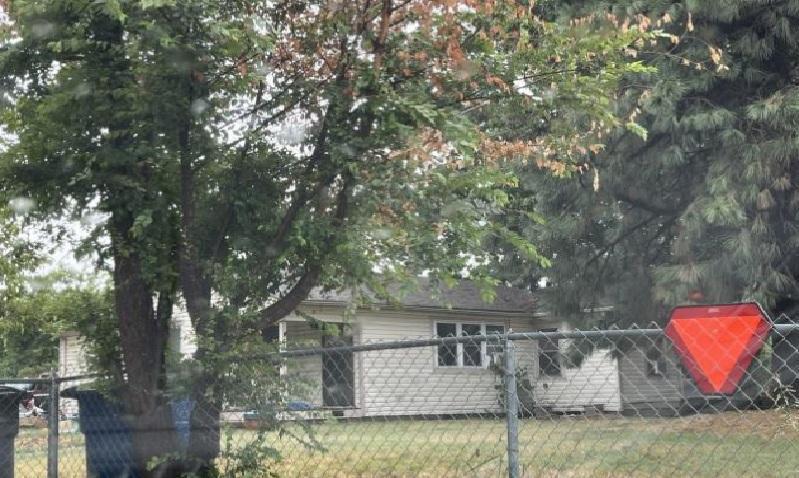
Fully remodeled and move-in ready in the highly sought-after Union School District! This spacious 4-bedroom, 2.5-bath home offers 2,825 CH sq ft of modern living with a functional 2-story layout perfect for everyday living and entertaining. The main level features brand-new vinyl wood flooring, fresh interior paint, and a seamless flow between the living room, formal dining, and kitchen. The kitchen includes sleek countertops and stainless-steel appliances, perfect for both daily living and hosting guests. The downstairs primary suite provides convenience and privacy, complete with an en-suite bathroom, while the remaining bedrooms are located upstairs with plush new carpet and access to updated bathroom showcasing clean, modern finishes and upgraded lighting.nAdditional features include a 2-car garage with epoxy flooring adds both function and style. Step outside and you'll find exactly what today's buyers want: a large, fully fenced backyard, covered patio for entertaining, and even an underground storm shelter for peace of mind. A rare find combining space, updates, and location schedule your showing today!
Interior Details
2825
N/A
2.5
Has Heating:
Yes
Heating Type:
Central
Has Cooling:
Yes
Cooling Type:
Central
Has Fuel:
No
Fuel Type:
N/A
Has Basement:
No
Basement Type:
Partial
Has Flooring:
No
Flooring Type:
N/A
Has Fireplace:
Yes
Fireplace Type:
N/A
Property Details
10193
No
No
Type:
Garage, Built-in
Location:
N/A
Status:
N/A
Number of Spaces:
2
No
No
No
No
Yes
No
No
Construction Details
N/A
Aluminum/vinyl
N/A
Gable/hip
Asphalt
Tax History
Year
Amount
Land
Improvement
Percent Change
Assessment
2019
$2,318
$2,974
$15,399
--%
$18,373
2019
$2,318
$2,888
$14,950
--%
$17,838
2018
$2,241
$2,803
$14,515
--%
$17,318
2017
$2,185
$2,722
$14,092
--%
$16,814
2016
$2,070
$3,008
$13,316
--%
$16,324
2014
$1,998
$2,923
$12,939
--%
$15,862
2013
$1,931
$2,838
$12,562
--%
$15,400
2012
$2,070
$2,838
$12,562
--%
$15,400

Average Home Price in 74133
Nearby Properties
Zip Code
Price
Bed
Bath
Sqft
Lot
Sold Date
$296,714
$296,714
-- Beds
2 Baths
2,594 Sqft
9,235 Lot (sqft)
Sold 10/27/2026
$372,000
$372,000
-- Beds
2.5 Baths
2,558 Sqft
13,242 Lot (sqft)
Sold 10/27/2026
$247,100
$247,100
-- Beds
2.5 Baths
2,768 Sqft
8,756 Lot (sqft)
Sold 10/27/2026
$268,000
$268,000
4 Beds
3 Baths
2,415 Sqft
9,365 Lot (sqft)
Sold 10/26/2026
$286,629
$286,629
-- Beds
2.5 Baths
2,403 Sqft
8,756 Lot (sqft)
Sold 10/27/2026
$324,000
$324,000
5 Beds
3.5 Baths
2,700 Sqft
13,329 Lot (sqft)
Sold 08/05/2026