Member Features
Find Real Estate Bargain!
Full foreclosure details
Home value, equity and ownership info
Find homes priced below market
Get full access with a FREE Account
Already a member?
$625,000
Listing Price5beds
4baths
3,440sqft
13,045sqft lot
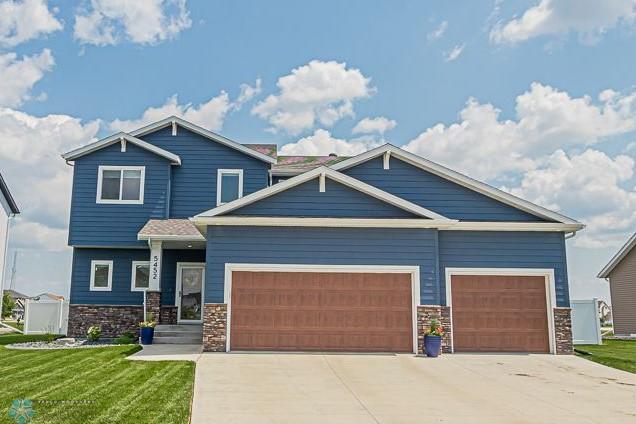
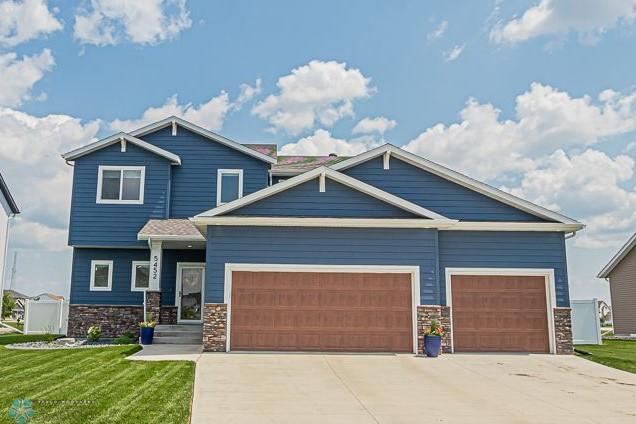
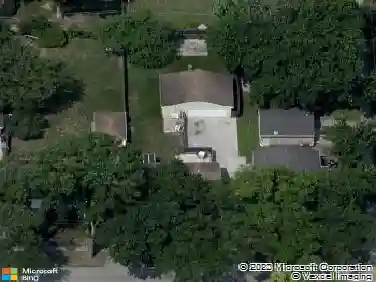
5452 66th Street S, Fargo, ND 58104
Member Features
Find Real Estate Bargain!
Full foreclosure details
Home value, equity and ownership info
Find homes priced below market
Get full access with a FREE Account
Already a member?
For Sale
Off Market
Home type
Price / sqft
Year built
Home Details
Prepare to be captivated by this meticulously designed homea true masterpiece of luxury & functionality with many Smart-Home features! Attention to detail is evident as you step through the front door. A Gourmet kitchen beckons you to gather around for meal prep, conversations, & laughter. This Dream kitchen consists of Stainless appliances, cabinetry soaring to 9', 4' x 7' Island, subway tile, Convection & Induction stove/range (plus it's wired for gas), exterior vented Convection Micro, Bev frig, Undermount electrical plugins, Reverse Osmosis to Sink & Frig, plus XLG walk-in Pantry w/Pocket Door & auto-lighting! GAR entry opens to a Drop Zone with auto-lighting & lockers built to 9' Ceiling. Main floor includes Office with French doors, Living RM with cozy FP & dimmable recessed lighting, dining area & 1/2 bath. Quality located thru-out home with 9' ceilings on Main & in BSMT, soft-close Cabinets, Solid-Core Doors, Levelor Blinds & Smart home Products of Doorbell, Locks, Thermostats & Smoke Detectors. Durable Vinyl Plank Flooring thru-out Main floor. The Laundry RM, 4 BEDS & 2 BATHS are conveniently located upstairs. For spa-like luxury, the MSTR STE boasts DBL sinks, soaker tub, tiled SHWR w/RAIN-SHWR head, separate toilet & WIC! BSMT adds another level of living space to enjoy in a large FAM RM with Gas FP, Full Bath, & 5th BED with WIC. BSMT also has Mechanical RM, storage, upgraded Con
Interior Details
3440
5
4
Has Heating:
No
Heating Type:
N/A
Has Cooling:
No
Cooling Type:
N/A
Has Fuel:
No
Fuel Type:
N/A
Has Basement:
No
Basement Type:
N/A
Has Flooring:
No
Flooring Type:
N/A
Has Fireplace:
Yes
Fireplace Type:
N/A
Property Details
13045
No
No
Type:
N/A
Location:
N/A
Status:
N/A
Number of Spaces:
N/A
N/A
N/A
N/A
N/A
N/A
N/A
N/A
Construction Details
N/A
N/A
N/A
N/A
N/A
Tax History
Year
Amount
Land
Improvement
Percent Change
Assessment
2019
$2,991
$19,000
$0
--%
$19,000
2018
$222
$200
$0
--%
$200

Average Home Price in 58104
Nearby Properties
Zip Code
Price
Bed
Bath
Sqft
Lot
Sold Date
$749,900
$749,900
5 Beds
4 Baths
3,793 Sqft
12,101 Lot (sqft)
Sold 10/13/2026
$625,000
$625,000
5 Beds
4 Baths
3,440 Sqft
13,045 Lot (sqft)
Sold 10/12/2026
Calculators
Mortgage
Mortgage Calculator
Details for 5452 66TH ST S
Property Debt
Foreclosure Contact Details
Similar Homes Nearby

Guides for 66 Th St
The Fargo real estate market showcases significant fluctuation in property values, with trends indicating a favoring of sellers. Understanding these patterns is crucial for potential buyers, sellers, and investors.