

Member Features
Find Real Estate Bargain!
Full foreclosure details
Home value, equity and ownership info
Find homes priced below market
Get full access with a FREE Account
Already a member?
$214,900
Listing Price3beds
2baths
976sqft
7,120sqft lot
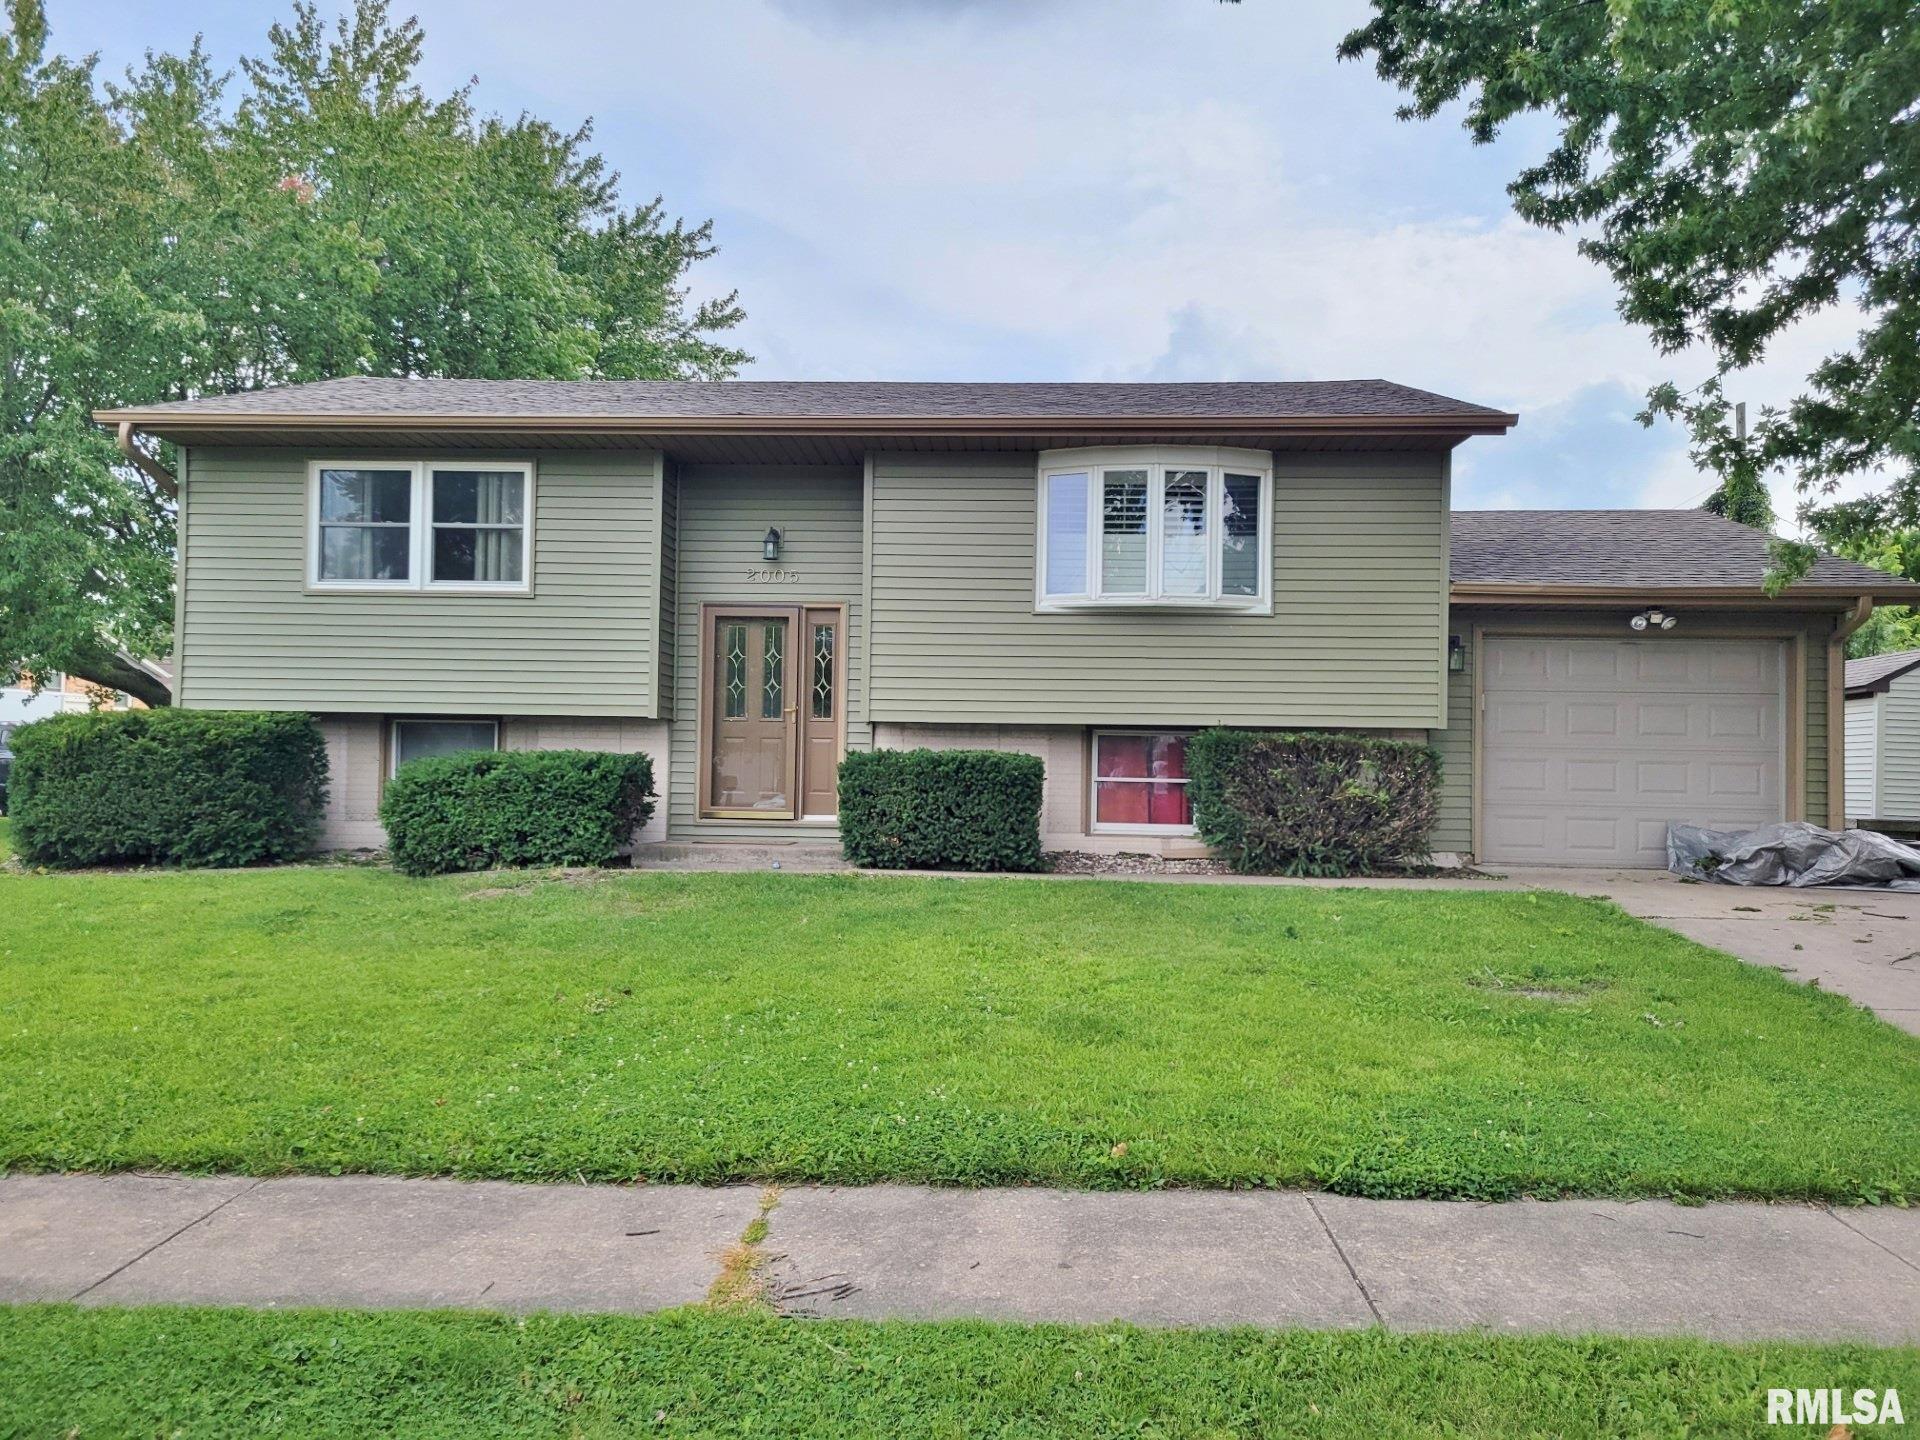
2005 W 66th St, Davenport, IA 52806
Member Features
Find Real Estate Bargain!
Full foreclosure details
Home value, equity and ownership info
Find homes priced below market
Get full access with a FREE Account
Already a member?
For Sale
Off Market
Home type
Price / sqft
Year built
Home Details
Welcome Home to this superbly updated 4 bedroom 2 bathroom split foyer in quiet residential neighborhood. Finished lower level rec/family room and oversize utility room that features access/entrance to the garage. Including 3 Season Room, over 1700 sq ft of living area. Two bedrooms main floor, 2 bedrooms in lower level with egress. One bedroom on lower level does not have a closet and could be used for Home Office/Study or workout room. Main floor design is wide open living, dining, and kitchen space. Center island with breakfast bar. White trim throughout. Like new home with these updates: Furnace 2022; CAC 2023; Roof 2024; Gutters, deck, and interior doors 2023; Siding 2024; Main floor bathroom 2024; Carpet 2021; Garage door opener 2022; New lighting fixtures and recent interior paint. Washer negotiable. Cozy 3 season room with Knotty pine cathedral ceiling. Deck off 3 season room to concrete patio and storage shed. Active Radon System. Various items of furniture in the home will be included at an acceptable price.
Interior Details
976
3
2
Has Heating:
Yes
Heating Type:
Forced Air With Air Conditioning
Has Cooling:
Yes
Cooling Type:
N/A
Has Fuel:
Yes
Fuel Type:
Gas
Has Basement:
No
Basement Type:
Finished
Has Flooring:
No
Flooring Type:
N/A
Has Fireplace:
Yes
Fireplace Type:
N/A
Property Details
7120
Yes
No
Type:
Garage, Attached
Location:
N/A
Status:
N/A
Number of Spaces:
1
No
No
No
No
No
No
No
Construction Details
Split Foyer
Vinyl
N/A
N/A
Shingle
Tax History
Year
Amount
Land
Improvement
Percent Change
Assessment
2019
$3,182
$25,720
$120,790
--%
$146,510
2019
$3,182
$25,720
$117,490
--%
$143,210
2018
$3,214
$25,720
$117,490
--%
$143,210
2017
$3,024
$25,720
$112,000
--%
$137,720
2015
$2,488
$0
$0
--%
$122,330

Average Home Price in 52806
Nearby Properties
Zip Code
Price
Bed
Bath
Sqft
Lot
Sold Date
$221,322
$221,322
4 Beds
2 Baths
976 Sqft
6,000 Lot (sqft)
Sold 08/12/2026
$137,454
$137,454
2 Beds
1 Baths
852 Sqft
6,070 Lot (sqft)
Sold 05/04/2026
$129,900
$129,900
3 Beds
1 Baths
1,072 Sqft
6,000 Lot (sqft)
Sold 09/29/2026
$188,300
$188,300
3 Beds
1.5 Baths
1,040 Sqft
6,000 Lot (sqft)
Sold 10/05/2026
$196,393
$196,393
3 Beds
1 Baths
988 Sqft
6,000 Lot (sqft)
Sold 10/06/2026
$169,497
$169,497
3 Beds
1.5 Baths
988 Sqft
7,950 Lot (sqft)
Sold 10/05/2026
$214,900
$214,900
3 Beds
2 Baths
976 Sqft
7,120 Lot (sqft)
Sold 09/29/2026
$135,227
$135,227
3 Beds
1 Baths
864 Sqft
6,000 Lot (sqft)
Sold 10/06/2026
$139,643
$139,643
3 Beds
1 Baths
936 Sqft
6,000 Lot (sqft)
Sold 10/06/2026





