Member Features
Find Real Estate Bargain!
Full foreclosure details
Home value, equity and ownership info
Find homes priced below market
Get full access with a FREE Account
Already a member?
$1,005,192
Listing Price4beds
6baths
3,129sqft
33,977sqft lot
11650 W 66th Ln, Arvada, CO 80004
Member Features
Find Real Estate Bargain!
Full foreclosure details
Home value, equity and ownership info
Find homes priced below market
Get full access with a FREE Account
Already a member?
For Sale
Home type
Price / sqft
Year built
Home Details
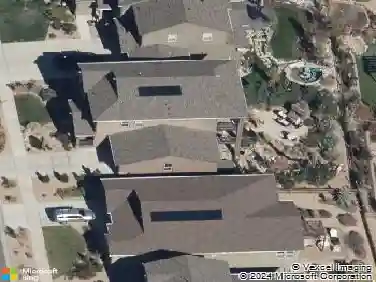
An expansive 0.78-acre lot sets the stage for this elegant Northwest Arvada residence nestled along a quiet and coveted cul-de-sac. Inside, a dramatic two-story entry with statement staircase introduces a light-filled interior, designed for both grand entertaining and peaceful everyday living. The main level features a private home office with built-ins, a formal dining room that overlooks the forest-like backyard, and a welcoming living area grounded by a cozy tiled fireplace. A spacious kitchen boasts a center island, double ovens, Bosch dishwasher, stainless steel appliances and generous cabinetry with pantry. The primary suite impresses with vaulted ceilings, a five-piece bath and a walk-in closet. Downstairs, a fully finished basement with a separate theatre, guest suite, and large rec room adds versatility and livability. Mature trees, vibrant vegetable and flower gardens and curated outdoor spaces create a secluded retreat, complete with a pergola-covered deck, hot tub, serene water feature and separate dining space. Solar panels, newer flooring, a new roof (2025) and a four-car garage with a dedicated/temperature controlled workshop, enhance functionality in this sought-after setting. Easy walk to grocery, restaurants, bakery, and Ralston valley trail and with just a short drive to Downtown Denver, this location offers proximity to necessity, as well as an escape from it all. Additional inclusions: Hot tub, outdoor covered cabana, outdoor sheds, raised garden beds, ou
Interior Details
3129
4
6
Has Heating:
Yes
Heating Type:
Forced Air With Air Conditioning
Has Cooling:
No
Cooling Type:
N/A
Has Fuel:
No
Fuel Type:
N/A
Has Basement:
No
Basement Type:
Basement (unspecified)
Has Flooring:
No
Flooring Type:
N/A
Has Fireplace:
Yes
Fireplace Type:
N/A
Property Details
33977
Yes
Yes
Type:
Garage, Attached
Location:
N/A
Status:
N/A
Number of Spaces:
4
No
No
No
No
No
No
No
Construction Details
Bi-level
N/A
N/A
N/A
N/A
Tax History
Year
Amount
Land
Improvement
Percent Change
Assessment
2019
$4,642
$16,113
$32,659
--%
$48,772
2019
$4,642
$16,113
$32,659
--%
$48,772
2018
$4,576
$10,605
$36,133
--%
$46,738
2017
$4,189
$10,605
$36,133
--%
$46,738
2016
$4,332
$12,816
$32,716
--%
$45,532
2014
$3,638
$8,820
$27,120
--%
$35,940
2013
$3,646
$8,820
$27,120
--%
$35,940
2012
$3,348
$8,568
$24,811
--%
$33,379

Average Home Price in 80004
Nearby Properties
Zip Code
Price
Bed
Bath
Sqft
Lot
Sold Date
$902,897
$902,897
4 Beds
5.25 Baths
2,806 Sqft
9,627 Lot (sqft)
Sold 08/25/2026
$1,005,192
$1,005,192
4 Beds
6 Baths
3,129 Sqft
33,977 Lot (sqft)
Sold 10/26/2026
$1,145,191
$1,145,191
5 Beds
6.75 Baths
2,943 Sqft
11,979 Lot (sqft)
Sold 10/26/2026
$1,085,000
$1,085,000
6 Beds
6.25 Baths
3,142 Sqft
11,151 Lot (sqft)
Sold 09/04/2026