Member Features
Find Real Estate Bargain!
Full foreclosure details
Home value, equity and ownership info
Find homes priced below market
Get full access with a FREE Account
Already a member?
$370,000
Listing Price3beds
2baths
1,162sqft
7,688sqft lot
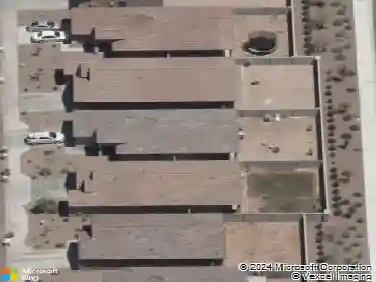
11016 N 66th Dr, Glendale, AZ 85304
Member Features
Find Real Estate Bargain!
Full foreclosure details
Home value, equity and ownership info
Find homes priced below market
Get full access with a FREE Account
Already a member?
For Sale
Home type
Price / sqft
Year built
Home Details
There are homes that feel like someone actually lived in them, loved them, and put thought into every corner. This is one of those homes. From the warm hardwood floors that run through the living spaces to the board and batten wall detail in the main living room, every inch of this Glendale home has been touched with intention and personality.nnThe living area is generous and welcoming, the kind of space that naturally pulls people together. French doors open directly to the covered back patio, making the transition from inside to outside feel seamless and effortless. That patio, with its exposed wood beam ceiling and ceiling fan, spills out into a spacious low maintenance backyard shaded by mature trees, giving the whole property a sense of privacy and calm that is rare to find. The kitchen leans into character rather than away from it. A farmhouse apron sink, terracotta subway tile backsplash, butcher block countertops, and bold checkerboard flooring come together in a way that feels curated without trying too hard. It is the kind of kitchen that makes you want to cook something.nnThe bedrooms each bring their own energy. The primary suite is warm and restful with rich hardwood floors, a bold accent wall, and a barn door entry that adds just the right amount of charm. The en suite bath carries a sage green vanity with gold hardware and an ornate mirror that gives it a boutique feel far beyond its footprint. The secondary bedrooms are equally expressive, with coffered ceilin
Interior Details
1162
3
2
Has Heating:
Yes
Heating Type:
Forced Air With Air Conditioning
Has Cooling:
Yes
Cooling Type:
Refrigerator
Has Fuel:
No
Fuel Type:
N/A
Has Basement:
No
Basement Type:
N/A
Has Flooring:
No
Flooring Type:
N/A
Has Fireplace:
Yes
Fireplace Type:
N/A
Property Details
7688
No
No
Type:
N/A
Location:
N/A
Status:
N/A
Number of Spaces:
N/A
N/A
N/A
N/A
N/A
N/A
N/A
N/A
Construction Details
N/A
Frame/stucco
N/A
N/A
Asphalt
Tax History
Year
Amount
Land
Improvement
Percent Change
Assessment
2020
$750
$2,980
$11,940
--%
$14,920
2019
$729
$2,660
$10,640
--%
$13,300
2018
$712
$2,390
$9,580
--%
$11,970
2017
$717
$2,060
$8,240
--%
$10,300
2016
$712
$2,010
$8,040
--%
$10,050
2014
$616
$1,090
$4,390
--%
$5,480
2013
$569
$950
$3,800
--%
$4,750
2012
$545
$990
$3,960
--%
$4,950

Average Home Price in 85304
Nearby Properties
Zip Code
Price
Bed
Bath
Sqft
Lot
Sold Date
$334,671
$334,671
3 Beds
2 Baths
1,153 Sqft
4,779 Lot (sqft)
Sold 10/27/2026
$343,246
$343,246
-- Beds
2 Baths
1,167 Sqft
8,294 Lot (sqft)
Sold 09/29/2026
$311,132
$311,132
-- Beds
2 Baths
1,159 Sqft
4,474 Lot (sqft)
Sold 06/29/2026
$335,000
$335,000
3 Beds
2 Baths
1,231 Sqft
4,652 Lot (sqft)
Sold 10/27/2026
$370,000
$370,000
3 Beds
2 Baths
1,162 Sqft
7,688 Lot (sqft)
Sold 10/27/2026
$399,000
$399,000
3 Beds
2 Baths
1,273 Sqft
9,065 Lot (sqft)
Sold 10/27/2026
$322,560
$322,560
2 Beds
2 Baths
1,220 Sqft
4,996 Lot (sqft)
Sold 10/26/2026
$365,000
3 Beds
2 Baths
1,299 Sqft
6,700 Lot (sqft)
Sold 10/27/2026
$355,458
$355,458
-- Beds
2 Baths
1,120 Sqft
8,878 Lot (sqft)
Sold 10/13/2026