Member Features
Find Real Estate Bargain!
Full foreclosure details
Home value, equity and ownership info
Find homes priced below market
Get full access with a FREE Account
Already a member?
$599,000
Listing Price--beds
4baths
3,509sqft
16,858sqft lot
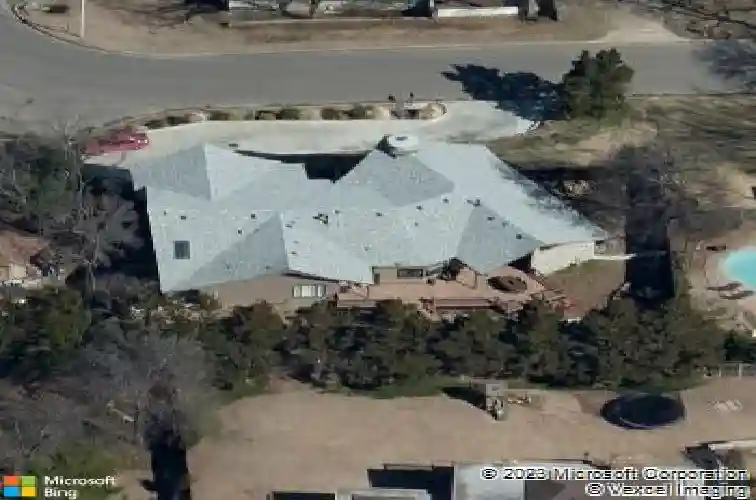
3414 E 64th St, Tulsa, OK 74136
Member Features
Find Real Estate Bargain!
Full foreclosure details
Home value, equity and ownership info
Find homes priced below market
Get full access with a FREE Account
Already a member?
For Sale
Home type
Price / sqft
Year built
Home Details
BRING YOUR OFFER! Don't miss this South Tulsa beauty located near Southern Hills Country Club! This 4-bedroom, 3.5 bath beauty offers soaring vaulted and beamed ceilings, open living/dining with a stately stone fireplace, floor-to-ceiling windows, and exceptional views of Tulsa. The chef's kitchen features a large island, tons of counter space, double ovens, and a five-burner gas cook top, loads of storage, a wine fridge, and a unique corner sink overlooking the back yard. The main floor primary suite easily accommodates king-size furniture and features a private deck that is perfect for morning coffee, along with a private spa bath including double vanities, a jetted tub, and a dual head shower. Downstairs, you will find an additional private suite ready to accommodate your guests comfortably. The large backyard includes a massive Moisture Shield composite deck with plenty of entertaining space. All of this with NO HOA! See it today!
Interior Details
3509
N/A
4
Has Heating:
Yes
Heating Type:
Central
Has Cooling:
Yes
Cooling Type:
Central
Has Fuel:
No
Fuel Type:
N/A
Has Basement:
No
Basement Type:
Partial
Has Flooring:
No
Flooring Type:
N/A
Has Fireplace:
Yes
Fireplace Type:
N/A
Property Details
16858
No
No
Type:
Garage, Basement
Location:
N/A
Status:
N/A
Number of Spaces:
2
No
No
No
No
No
No
No
Construction Details
Ranch
Frame/masonry/veneer
N/A
Gable
Asphalt
Tax History
Year
Amount
Land
Improvement
Percent Change
Assessment
2019
$8,002
$6,620
$52,780
--%
$59,400
2019
$8,002
$6,620
$52,780
--%
$59,400
2018
$8,021
$6,620
$52,780
--%
$59,400
2017
$4,750
$6,514
$28,136
--%
$34,650
2016
$4,430
$6,204
$26,796
--%
$33,000
2014
$4,396
$6,204
$26,796
--%
$33,000
2013
$4,221
$6,204
$26,796
--%
$33,000

Average Home Price in 74136
Nearby Properties
Zip Code
Price
Bed
Bath
Sqft
Lot
Sold Date
$550,286
$550,286
-- Beds
3.5 Baths
2,991 Sqft
18,208 Lot (sqft)
Sold 09/12/2026
$790,387
$790,387
-- Beds
2.5 Baths
3,292 Sqft
28,009 Lot (sqft)
Sold 08/12/2026
$407,461
$407,461
-- Beds
2.5 Baths
3,582 Sqft
21,998 Lot (sqft)
Sold 07/31/2026
$375,000
$375,000
4 Beds
3 Baths
3,354 Sqft
15,856 Lot (sqft)
Sold 10/27/2026
$561,084
$561,084
-- Beds
2.5 Baths
3,470 Sqft
21,824 Lot (sqft)
Sold 10/13/2026
$395,000
$395,000
3 Beds
3 Baths
3,059 Sqft
11,892 Lot (sqft)
Sold 10/27/2026
$699,000
$699,000
4 Beds
5 Baths
3,329 Sqft
21,693 Lot (sqft)
Sold 10/26/2026
$652,808
$652,808
4 Beds
3.5 Baths
3,081 Sqft
21,824 Lot (sqft)
Sold 10/27/2026
$470,000
$470,000
-- Beds
3.5 Baths
3,736 Sqft
7,841 Lot (sqft)
Sold 10/27/2026