
Member Features
Find Real Estate Bargain!
Full foreclosure details
Home value, equity and ownership info
Find homes priced below market
Get full access with a FREE Account
Already a member?
$270,000
Listing Price3beds
2baths
1,348sqft
10,454sqft lot
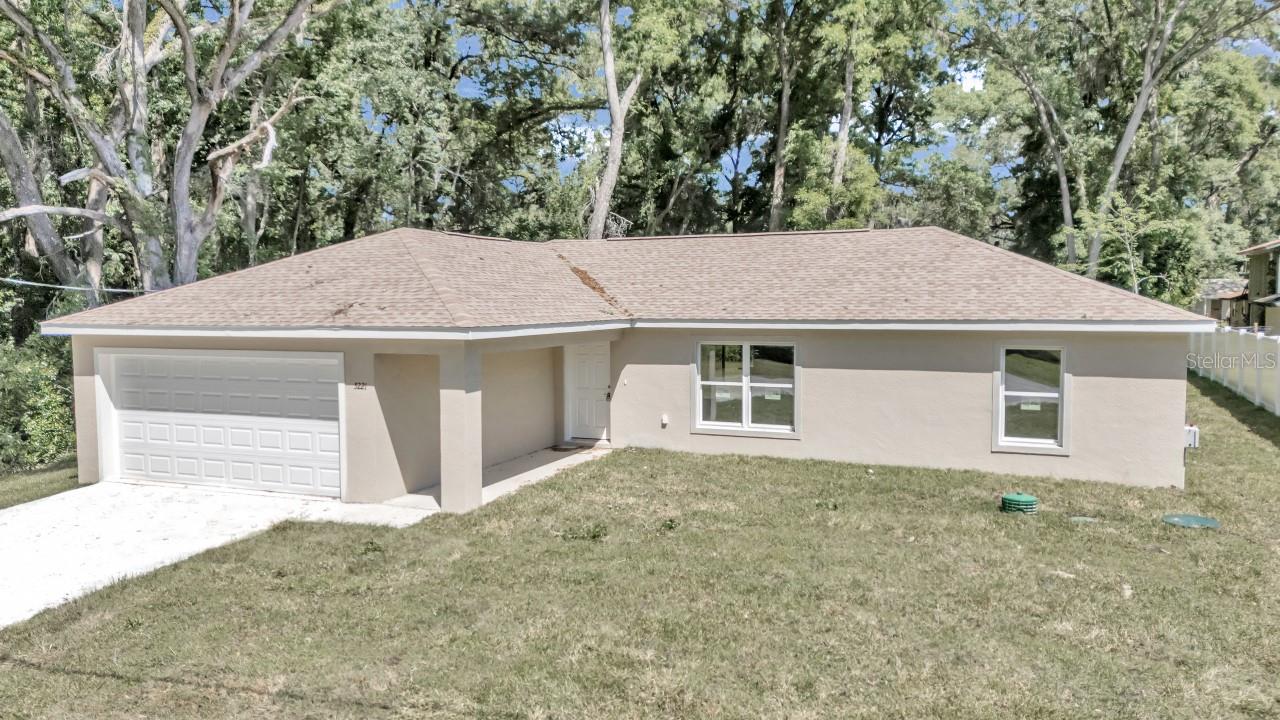
5221 Nw 64th St, Ocala, FL 34482
Member Features
Find Real Estate Bargain!
Full foreclosure details
Home value, equity and ownership info
Find homes priced below market
Get full access with a FREE Account
Already a member?
For Sale
Off Market
Home type
Price / sqft
Year built
Home Details
HOUSE UNDER CONSTRUCTION. PAINT AND COUNTER TOP COLORS MAY BE DIFFERENT. Welcome to your dream home, The Jen II Model! Nestled in the heart of a thriving community, this 3 bedroom, 2 bath brand-new construction home embodies modern luxury and comfort. With meticulous attention to detail, every corner of this residence is designed to exceed your expectations. Step inside and be greeted by plenty of natural light streaming through the expansive windows. The open-concept layout seamlessly connects the living, dining, and kitchen areas, creating the perfect space for entertaining guests or enjoying quiet evenings with family. The kitchen is a chef's delight, boasting beautiful windows, modern cabinetry, sleek countertops, and stainless steel appliances. Whether you're whipping up a quick breakfast or hosting a dinner party, this kitchen is sure to inspire culinary creativity. Retreat to the spacious master suite with an en-suite bathroom featuring dual vanities and a tiled walk-in shower. And with large closet space, organizing your wardrobe has never been easier. Additional features of this exquisite home include: 2 generously sized bedrooms, each offering carpet and plenty of closet space. This home offers the tranquility of suburban living while still being just minutes away from schools, parks, shopping, and dining options. With a 2-car garage and ample driveway parking, accommodating guests is a breeze. Don't miss your opportunity to own this stunning new cons
Interior Details
1348
3
2
Has Heating:
Yes
Heating Type:
Heat Pump
Has Cooling:
Yes
Cooling Type:
Central
Has Fuel:
No
Fuel Type:
N/A
Has Basement:
No
Basement Type:
N/A
Has Flooring:
No
Flooring Type:
Carpet
Has Fireplace:
Yes
Fireplace Type:
N/A
Property Details
10454
Yes
Yes
Type:
Garage, Attached
Location:
N/A
Status:
N/A
Number of Spaces:
0
No
No
No
No
Yes
No
No
Construction Details
Modern
Concrete Block
N/A
Hip
Fiberglass
Tax History
Year
Amount
Land
Improvement
Percent Change
Assessment
2020
$99
$0
$0
--%
$4,027
2019
$80
$0
$0
--%
$3,661
2018
$72
$0
$0
--%
$3,328
2017
$67
$0
$0
--%
$3,025
2016
$66
$0
$0
--%
$2,750
2014
$56
$0
$0
--%
$2,600
2013
$71
$0
$0
--%
$3,600
2012
$72
$0
$0
--%
$3,675

Average Home Price in 34482
Nearby Properties
Zip Code
Price
Bed
Bath
Sqft
Lot
Sold Date
$270,533
$270,533
3 Beds
2 Baths
1,370 Sqft
16,117 Lot (sqft)
Sold 10/06/2026
$268,943
$268,943
3 Beds
2 Baths
1,384 Sqft
10,019 Lot (sqft)
Sold 10/06/2026
$239,900
$239,900
3 Beds
2 Baths
1,331 Sqft
10,454 Lot (sqft)
Sold 10/06/2026
$270,000
$270,000
3 Beds
2 Baths
1,348 Sqft
10,454 Lot (sqft)
Sold 09/29/2026
$239,000
$239,000
3 Beds
2 Baths
1,344 Sqft
10,454 Lot (sqft)
Sold 09/29/2026
$265,000
$265,000
3 Beds
2 Baths
1,341 Sqft
10,019 Lot (sqft)
Sold 09/29/2026
$169,341
$169,341
3 Beds
2 Baths
1,400 Sqft
10,454 Lot (sqft)
Sold 09/29/2026
$105,975
$105,975
2 Beds
2 Baths
1,317 Sqft
21,780 Lot (sqft)
Sold 10/06/2026
$101,683
$101,683
3 Beds
2 Baths
1,248 Sqft
10,454 Lot (sqft)
Sold 10/05/2026





