Member Features
Find Real Estate Bargain!
Full foreclosure details
Home value, equity and ownership info
Find homes priced below market
Get full access with a FREE Account
Already a member?
$569,900
Listing Price4beds
3baths
2,310sqft
8,886sqft lot
1313 64th Street W, Bradenton, FL 34209
Member Features
Find Real Estate Bargain!
Full foreclosure details
Home value, equity and ownership info
Find homes priced below market
Get full access with a FREE Account
Already a member?
For Sale
Off Market
Home type
Price / sqft
Year built
Home Details


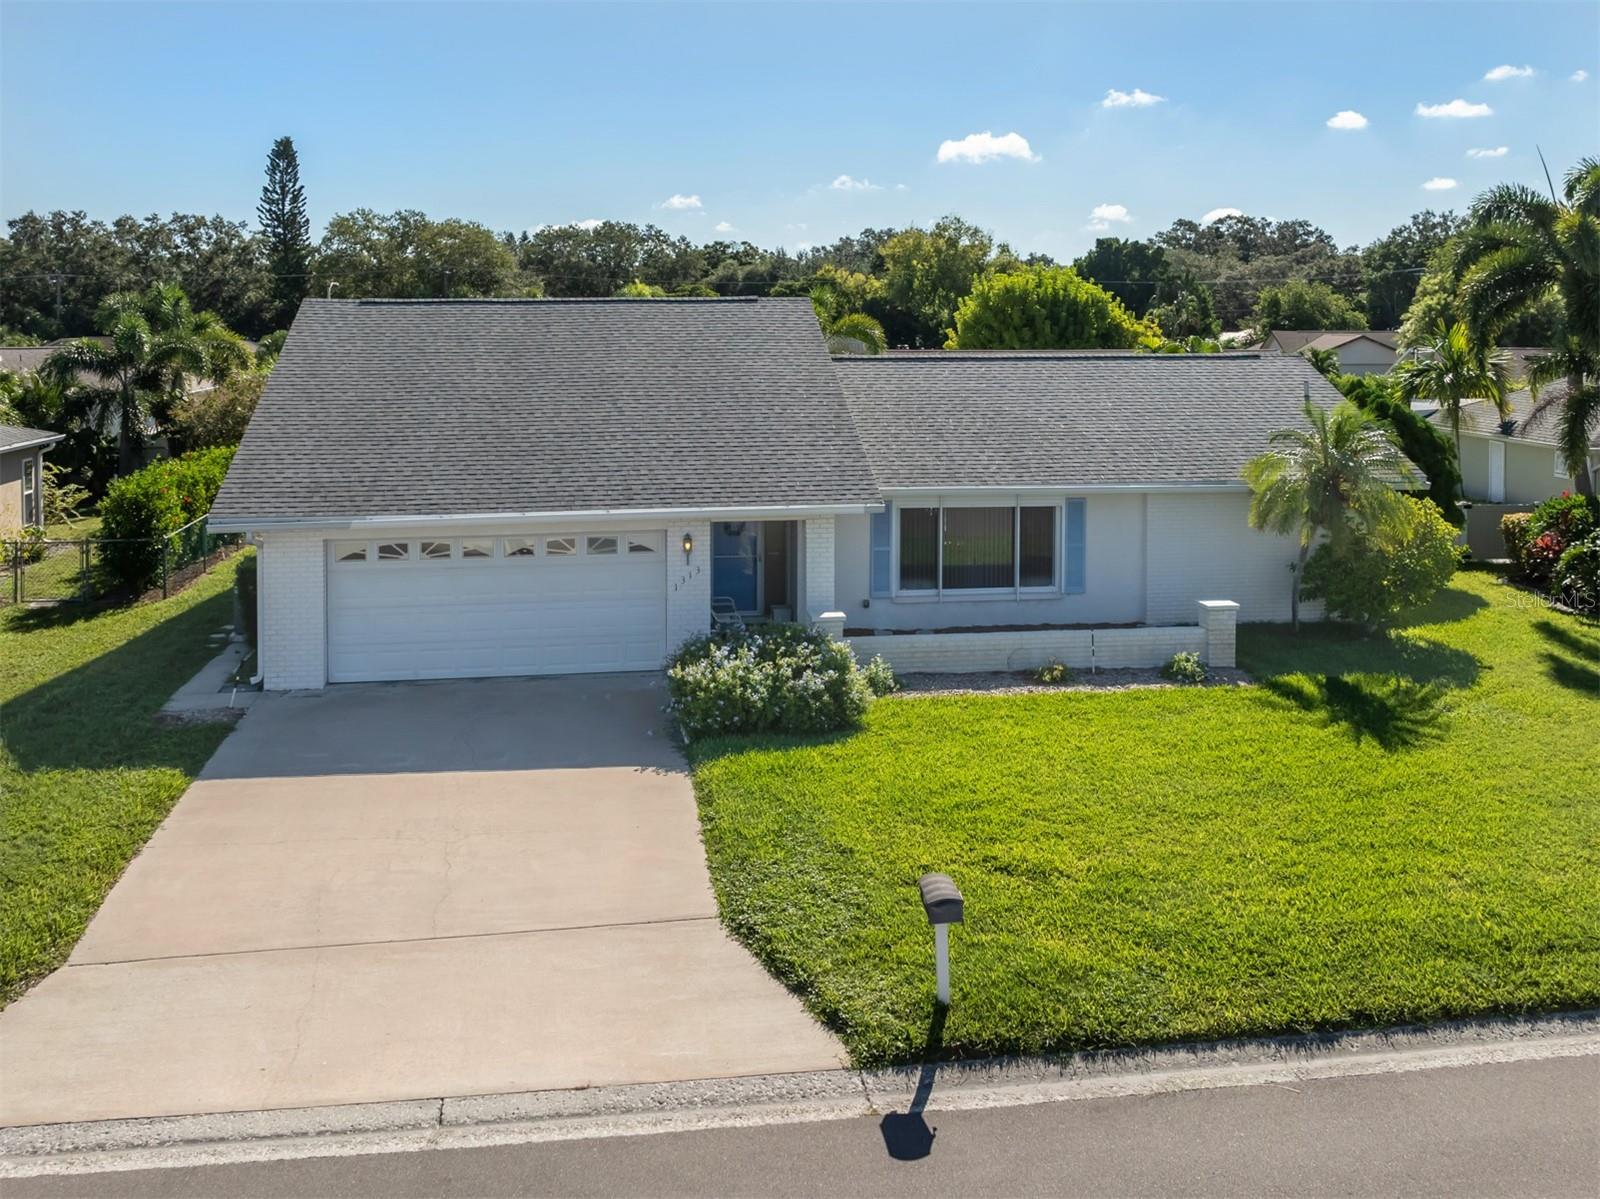
This is the one you have been looking for! Located in the highly sought after family-friendly community of Village Green, this spacious four bedroom, three bath split floorplan home is ready to be transformed with your own personal updates. Upon entering the foyer, you'll find a formal living room to your right, which seamlessly flows into the dining area. The roomy family room offers dramatic vaulted ceilings, accented by a skylight. Situated conveniently next to the dining room, the functional kitchen is separated from the family room by a generous breakfast bar and looks out over the inviting in-ground pool. The guest wing of the house can be completely closed off from the living area, offering your guests the utmost privacy. There you will find an en-suite bedroom with two other bedrooms, plus a combination guest bath/laundry room which leads directly out to the pool. The opposite side of the house is home to the primary suite, complete with walk-in closet and slider to the screened pool area which has an outdoor shower. Indulge in tranquil views of your pool from the completely glassed in Florida Room. Do you have four-legged family members? The fenced back yard offers plenty of space for them to roam! Each of the windows and sliders is equipped with Rol-Safe shutters, providing you with extra protection and security. Village Green is located just minutes to shopping, dining, hospitals, G.T. Bray Park and the area's finest beaches. Don't miss this one of a
Interior Details
2310
4
3
Has Heating:
Yes
Heating Type:
Central
Has Cooling:
Yes
Cooling Type:
Central
Has Fuel:
Yes
Fuel Type:
Electric
Has Basement:
No
Basement Type:
No Basement
Has Flooring:
No
Flooring Type:
N/A
Has Fireplace:
Yes
Fireplace Type:
N/A
Property Details
8886
No
No
Type:
Garage, Attached
Location:
N/A
Status:
N/A
Number of Spaces:
2
No
No
No
No
Yes
No
No
Construction Details
Ranch
Stucco
N/A
Gable/hip
Metal
Tax History
Year
Amount
Land
Improvement
Percent Change
Assessment
2020
$2,659
$0
$0
--%
$176,193
2019
$2,606
$0
$0
--%
$172,232
2017
$2,399
$0
$0
--%
$169,021
2017
$2,399
$0
$0
--%
$165,545
2016
$2,378
$0
$0
--%
$162,140
2014
$2,394
$0
$0
--%
$159,735
2013
$2,375
$0
$0
--%
$157,374
2012
$2,306
$0
$0
--%
$156,249

Average Home Price in 34209
Nearby Properties
Zip Code
Price
Bed
Bath
Sqft
Lot
Sold Date
$401,286
$401,286
4 Beds
2 Baths
1,992 Sqft
9,801 Lot (sqft)
Sold 10/13/2026
$569,900
$569,900
4 Beds
3 Baths
2,310 Sqft
8,886 Lot (sqft)
Sold 10/12/2026
$556,365
3 Beds
2 Baths
2,456 Sqft
13,591 Lot (sqft)
Sold 10/13/2026
$468,258
3 Beds
2 Baths
2,256 Sqft
8,538 Lot (sqft)
Sold 10/13/2026
$675,000
$675,000
3 Beds
2 Baths
2,042 Sqft
13,329 Lot (sqft)
Sold 10/13/2026
$732,000
$732,000
4 Beds
2 Baths
2,164 Sqft
17,206 Lot (sqft)
Sold 10/13/2026