

Member Features
Find Real Estate Bargain!
Full foreclosure details
Home value, equity and ownership info
Find homes priced below market
Get full access with a FREE Account
Already a member?
$699,900
Listing Price5beds
4baths
3,072sqft
8,276sqft lot
5089 Sw 64th Rd, Gainesville, FL 32608
Member Features
Find Real Estate Bargain!
Full foreclosure details
Home value, equity and ownership info
Find homes priced below market
Get full access with a FREE Account
Already a member?
For Sale
Off Market
Home type
Price / sqft
Year built
Home Details
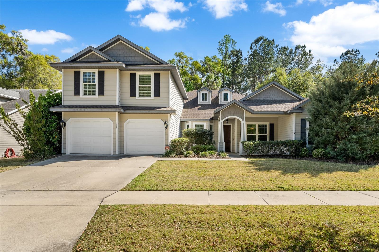
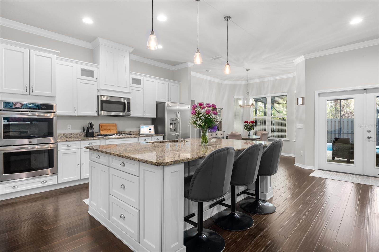
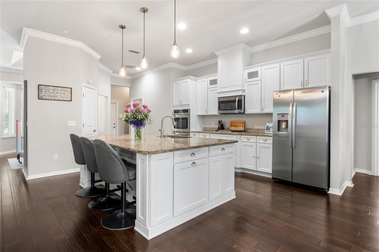
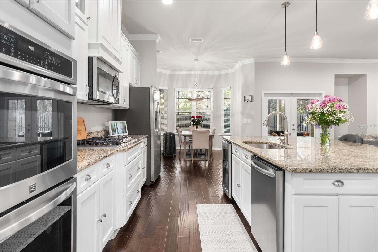
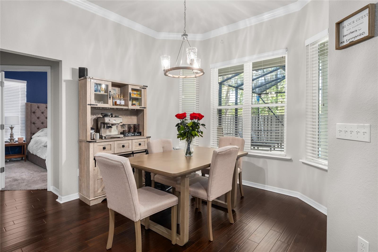
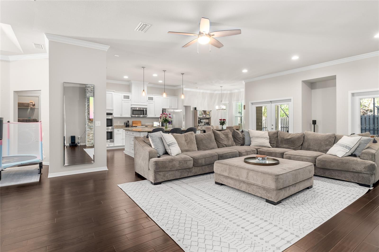
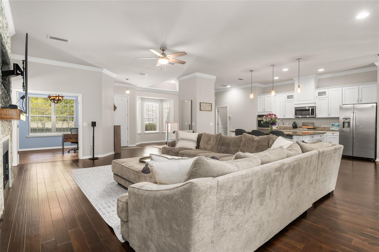
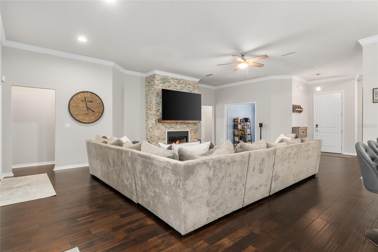
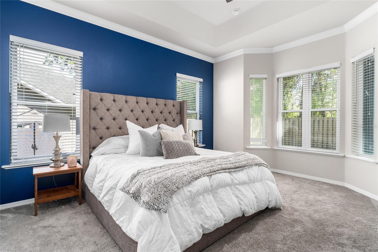
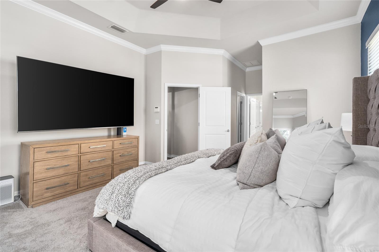
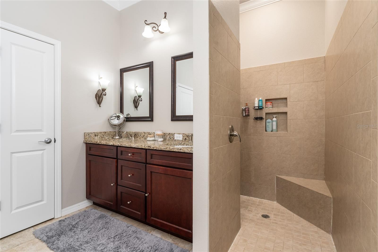
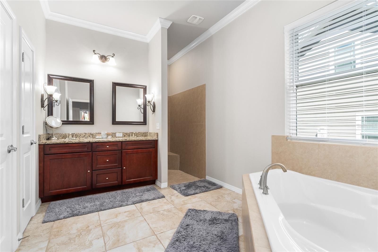
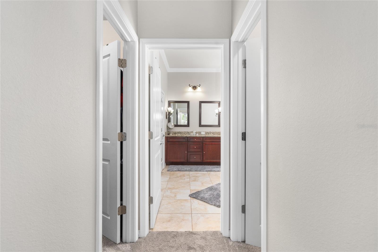
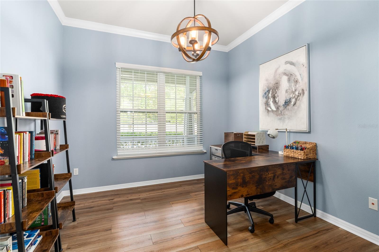
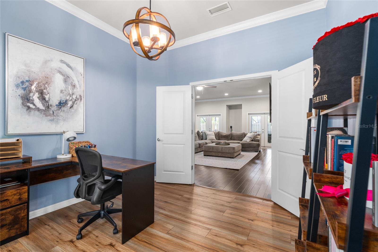
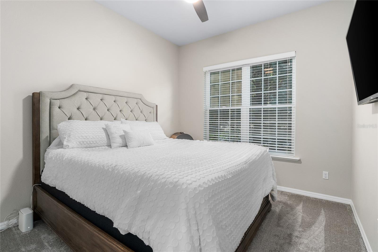
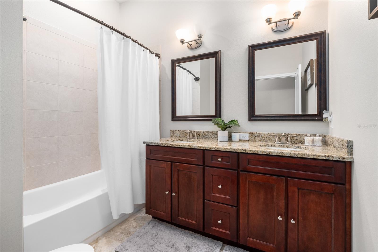
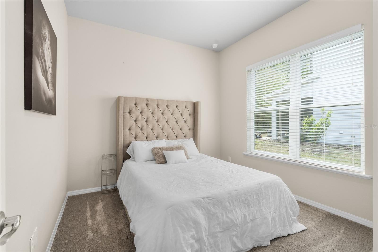
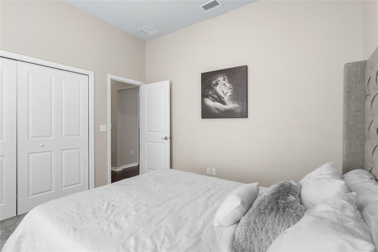
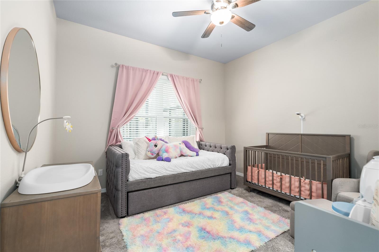
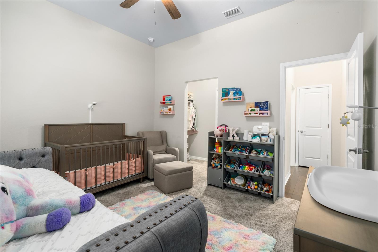
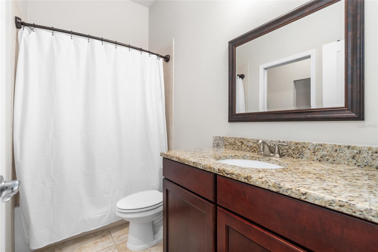
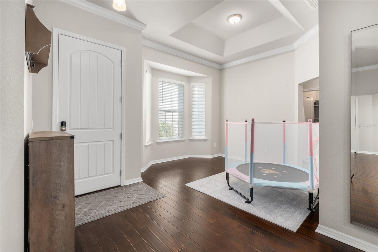
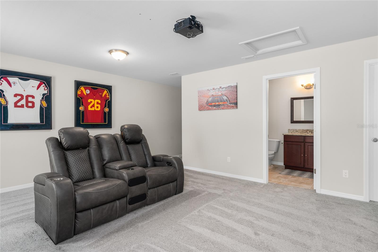
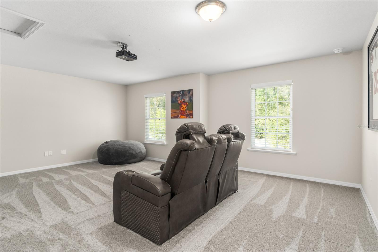
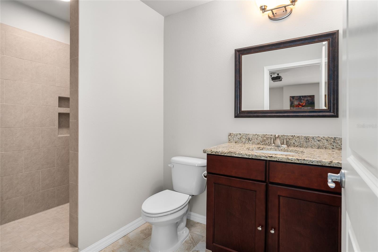
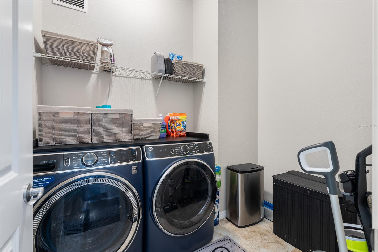
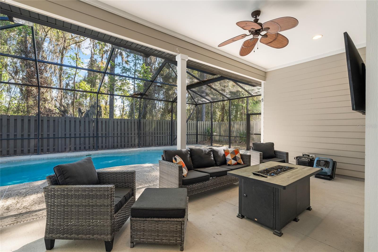
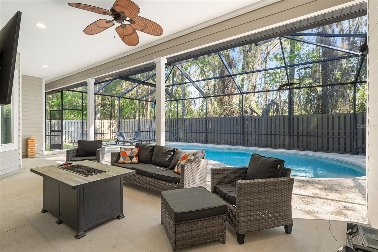
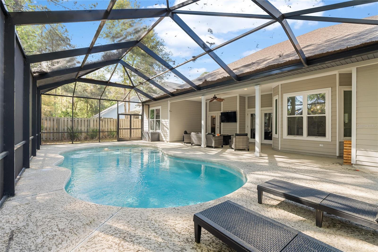
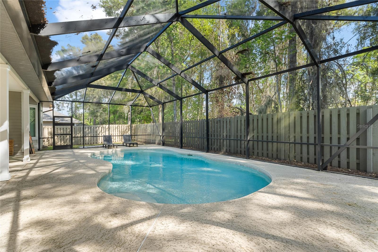
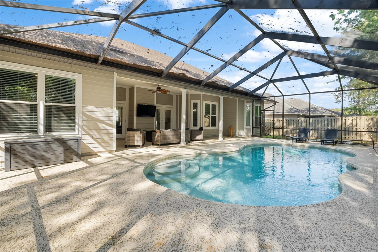
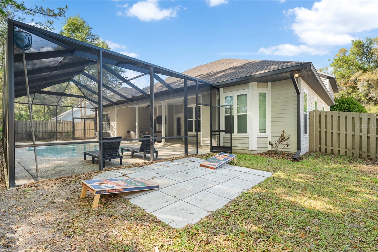
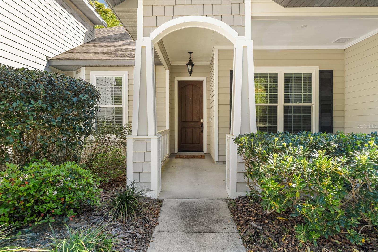
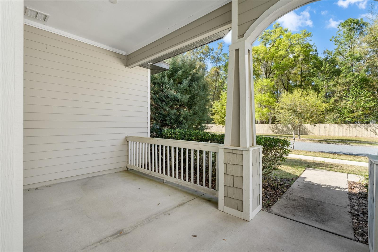
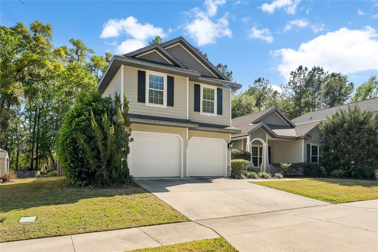
*POOL HOME* Welcome to a stunning gem in the sought-after Finley Woods communitya beautifully upgraded Harrison model home by Tommy Williams. Designed for luxurious living and effortless entertaining, this exquisite residence blends elegance with modern convenience. Step into the spacious living room, where a charming gas fireplace creates the perfect ambiance for gatherings. The chefs kitchen is a true showpiece, featuring an oversized island with a farmhouse sink, a walk-in pantry, and premium stainless steel appliancesincluding a double oven, refrigerator, microwave, dishwasher, and wine fridge. A cozy breakfast nook overlooks the picturesque pool area, offering a serene setting for morning coffee or casual meals. This home also boasts a formal dining room for special occasions, a dedicated office for productivity, and a versatile bonus room with a walk-in closet and full bathideal as a fifth bedroom or guest suite. The oversized owner suite is a private retreat, complete with a charming bay window, dual walk-in closets, and a spa-like ensuite featuring a walk-in shower, garden tub, dual vanity, and linen closet. The 4-way split floor plan ensures privacy, with generously sized guest bedrooms offering ample closet space and soaring ceilings. A spacious indoor laundry room provides extra storage potential, while modern amenitiesincluding a tankless water heater, solar panels to reduce energy costs, and outdoor electrical outlets for holiday dcorenhance everyday convenience.
Interior Details
3072
5
4
Has Heating:
Yes
Heating Type:
Forced Air With Air Conditioning
Has Cooling:
Yes
Cooling Type:
Central
Has Fuel:
Yes
Fuel Type:
Gas
Has Basement:
No
Basement Type:
N/A
Has Flooring:
No
Flooring Type:
Carpet
Has Fireplace:
Yes
Fireplace Type:
N/A
Property Details
8276
No
No
Type:
Driveway
Location:
N/A
Status:
N/A
Number of Spaces:
0
No
No
No
No
Yes
No
No
Construction Details
N/A
Fiber Cement Siding (hardi-board/hardi-plank)
N/A
Gable/hip
Asphalt
Tax History
Year
Amount
Land
Improvement
Percent Change
Assessment
2019
$7,768
$0
$0
--%
$369,968
2018
$7,316
$0
$0
--%
$363,070
2017
$7,568
$0
$0
--%
$355,610
2016
$7,387
$41,000
$307,300
--%
$348,300
2015
$164
$7,000
$0
--%
$7,000

Average Home Price in 32608
Nearby Properties
Zip Code
Price
Bed
Bath
Sqft
Lot
Sold Date
$504,990
$504,990
4 Beds
3 Baths
3,209 Sqft
6,098 Lot (sqft)
Sold 11/02/2026
$442,990
$442,990
4 Beds
3 Baths
2,662 Sqft
5,227 Lot (sqft)
Sold 11/02/2026
$534,360
$534,360
4 Beds
4 Baths
2,768 Sqft
6,534 Lot (sqft)
Sold 11/02/2026
$538,360
$538,360
4 Beds
4 Baths
2,768 Sqft
6,534 Lot (sqft)
Sold 11/02/2026
$534,360
$534,360
4 Beds
4 Baths
2,768 Sqft
8,276 Lot (sqft)
Sold 11/02/2026
$538,360
$538,360
4 Beds
4 Baths
2,768 Sqft
6,534 Lot (sqft)
Sold 11/02/2026
$527,990
$527,990
4 Beds
4 Baths
2,768 Sqft
7,405 Lot (sqft)
Sold 11/02/2026
$511,560
$511,560
4 Beds
4 Baths
2,768 Sqft
8,276 Lot (sqft)
Sold 11/02/2026
$479,812
$479,812
4 Beds
3 Baths
2,776 Sqft
8,712 Lot (sqft)
Sold 10/27/2026