
Member Features
Find Real Estate Bargain!
Full foreclosure details
Home value, equity and ownership info
Find homes priced below market
Get full access with a FREE Account
Already a member?
$460,000
Listing Price2beds
3baths
1,424sqft
1,045sqft lot
15510 W 64th Pl, Arvada, CO 80007
Member Features
Find Real Estate Bargain!
Full foreclosure details
Home value, equity and ownership info
Find homes priced below market
Get full access with a FREE Account
Already a member?
For Sale
Off Market
Home type
Price / sqft
Year built
Home Details
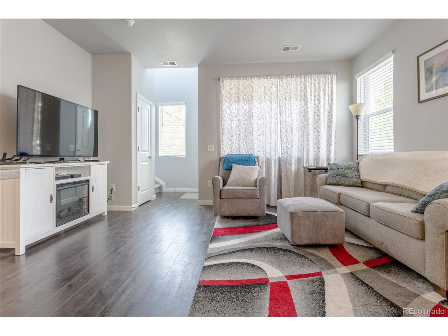
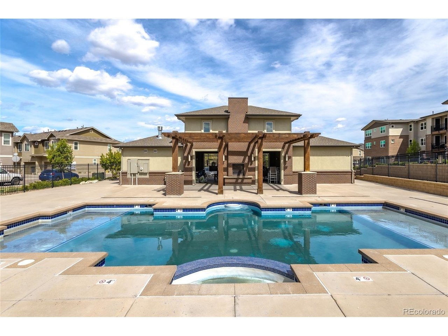
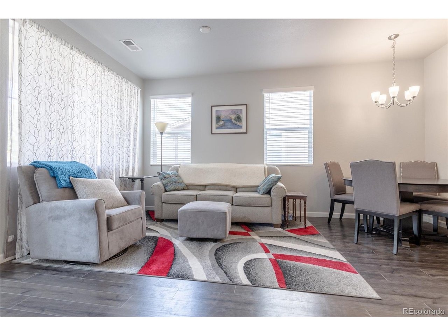
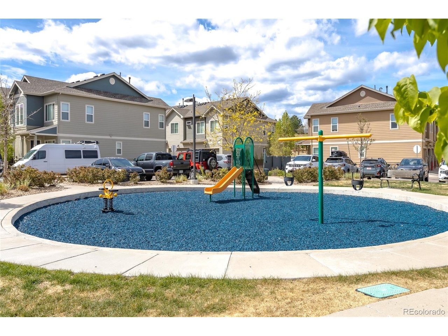
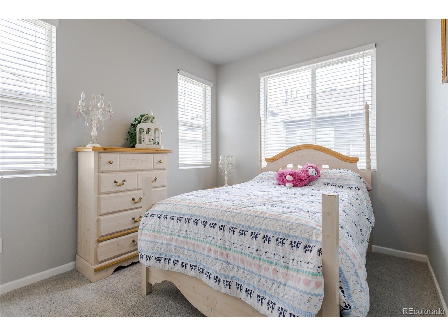
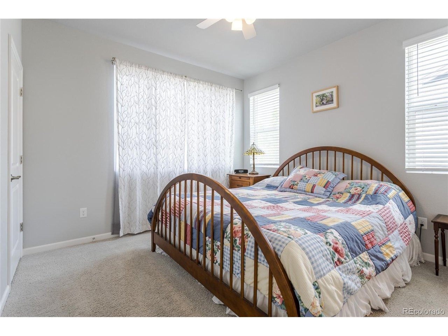
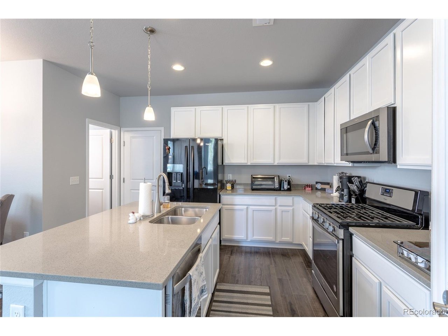
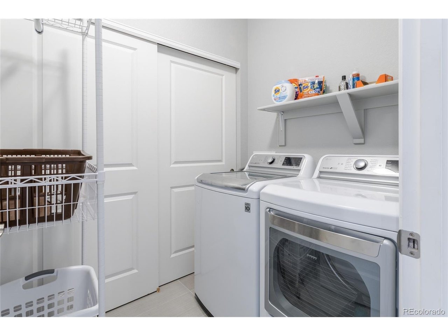
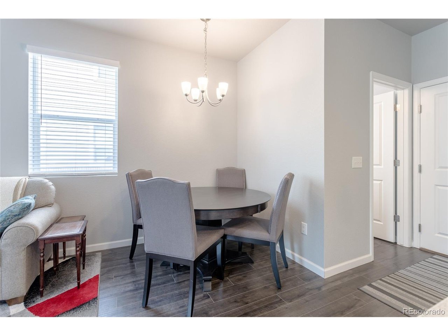
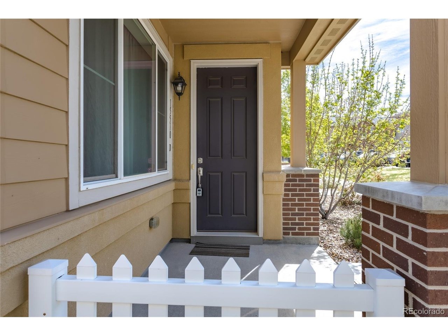
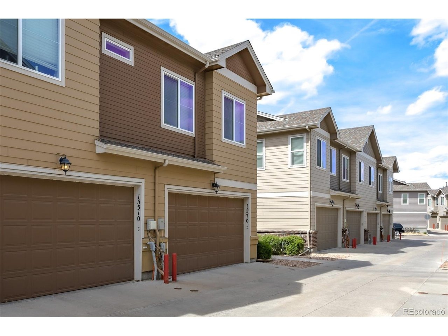
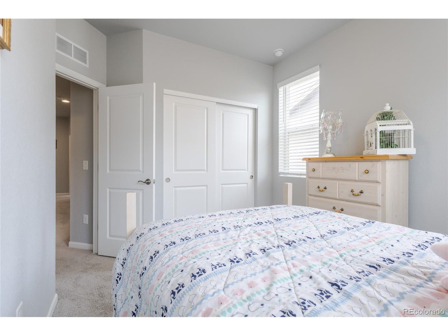
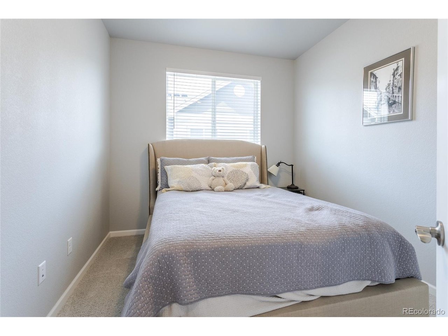
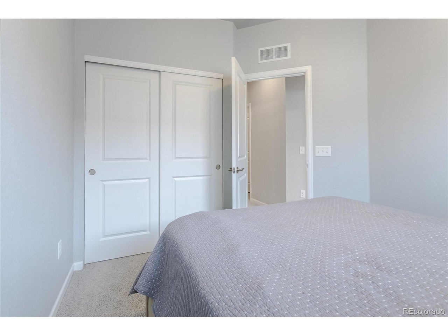
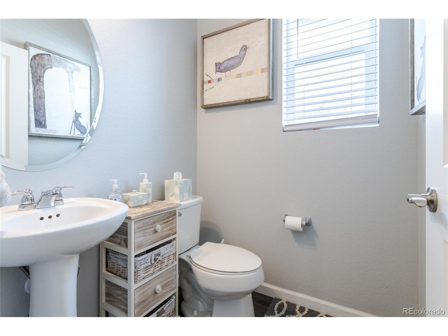
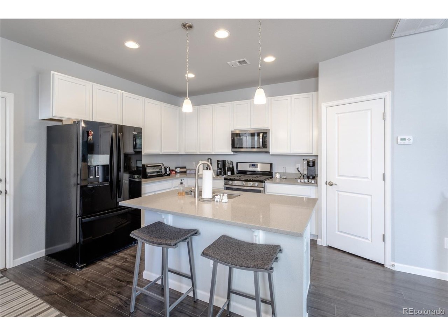
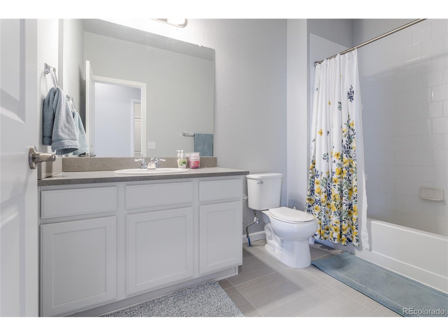
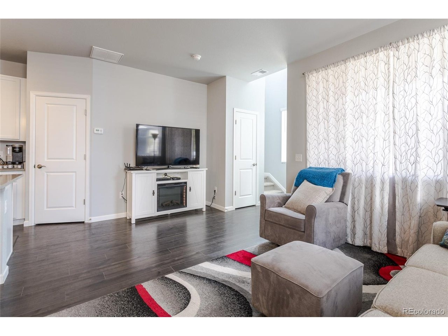
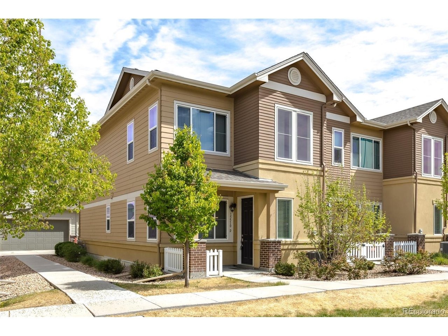
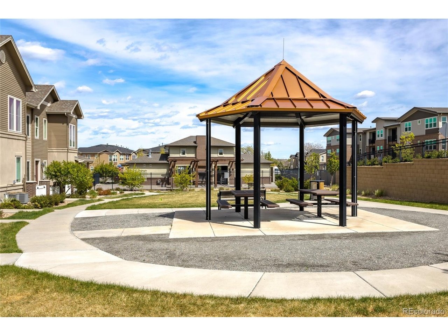
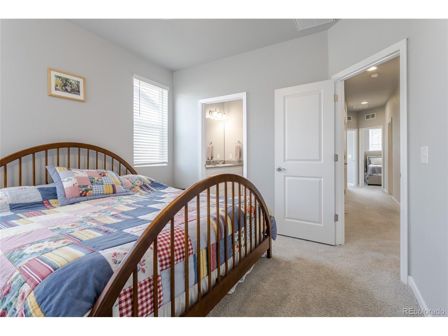
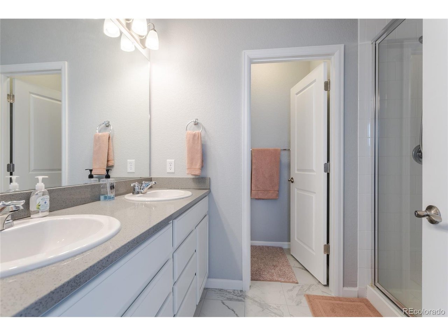
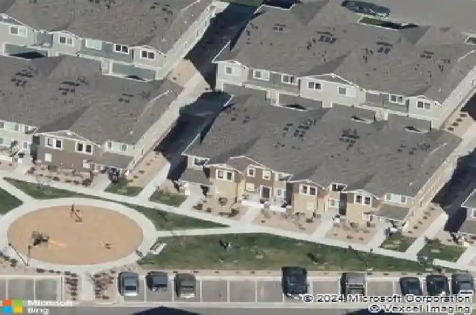
MAJOR PRICE IMPROVEMENT!!! West Arvada End-Unit Townhome adjacent to community Open Space and Park! The covered front porch welcomes you into the generous living, dining and kitchen spaces. The kitchen boasts an island with Quartz countertops, plenty of cabinets and lots of countertop prep space. Numerous windows allow light from both the South and West. A powder bath rounds out the inviting first floor. Upstairs you'll find a Primary Bedroom with an en-suite bath and walk-in closet, The Secondary Bedrooms share a hallway accessed Full Bath with double sinks, and both have generous wall closets. Upstairs laundry room with washer and dryer included. Bonus space in the upstairs hall would be a wonderful workspace, craft area or reading nook. A two-car attached garage opens to the kitchen hall. Walk to shopping, dining and other conveniences. Just one block away from the Ralston Creek Path and all it has to offer. Easy commute to Denver, Golden or Boulder. This Townhome has a prime location within the community as well. Welcome Home!
Interior Details
1424
2
3
Has Heating:
Yes
Heating Type:
Forced Air With Air Conditioning
Has Cooling:
Yes
Cooling Type:
Central
Has Fuel:
No
Fuel Type:
N/A
Has Basement:
No
Basement Type:
N/A
Has Flooring:
No
Flooring Type:
N/A
Has Fireplace:
Yes
Fireplace Type:
N/A
Property Details
1045
No
No
Type:
Garage, Attached
Location:
N/A
Status:
N/A
Number of Spaces:
0
No
No
No
No
Yes
No
No
Construction Details
Bi-level
N/A
N/A
N/A
N/A
Tax History
Year
Amount
Land
Improvement
Percent Change
Assessment
2019
$5,026
$4,290
$21,465
--%
$25,755
2019
$5,026
$4,290
$21,465
--%
$25,755
2018
$2,215
$11,316
$0
--%
$11,316
2017
$2,063
$11,316
$0
--%
$11,316
2016
$1,974
$11,275
$0
--%
$11,275

Average Home Price in 80007
Nearby Properties
Zip Code
Price
Bed
Bath
Sqft
Lot
Sold Date
$459,000
$459,000
2 Beds
2.75 Baths
1,465 Sqft
3,615 Lot (sqft)
Sold 10/14/2026
$414,396
$414,396
2 Beds
3 Baths
1,258 Sqft
958 Lot (sqft)
Sold 09/23/2026
$388,515
$388,515
2 Beds
2 Baths
1,326 Sqft
0 Lot (sqft)
Sold 08/21/2026
$493,015
$493,015
2 Beds
4.25 Baths
1,521 Sqft
1,307 Lot (sqft)
Sold 08/06/2026
$534,385
$534,385
2 Beds
2.75 Baths
1,556 Sqft
0 Lot (sqft)
Sold 08/06/2026
$431,854
$431,854
2 Beds
2.75 Baths
1,430 Sqft
0 Lot (sqft)
Sold 06/01/2026
$441,591
$441,591
2 Beds
2 Baths
1,326 Sqft
11,954 Lot (sqft)
Sold 05/29/2026
$421,288
$421,288
2 Beds
2 Baths
1,326 Sqft
0 Lot (sqft)
Sold 05/26/2026
$--
3 Beds
3 Baths
1,424 Sqft
1,045 Lot (sqft)
Sold 05/22/2026




