Member Features
Find Real Estate Bargain!
Full foreclosure details
Home value, equity and ownership info
Find homes priced below market
Get full access with a FREE Account
Already a member?
$550,000
Listing Price3beds
2baths
1,847sqft
1,481sqft lot
15441 W 64th Pl, Arvada, CO 80007
Member Features
Find Real Estate Bargain!
Full foreclosure details
Home value, equity and ownership info
Find homes priced below market
Get full access with a FREE Account
Already a member?
For Sale
Pending
Off Market
Home type
Price / sqft
Year built
Home Details
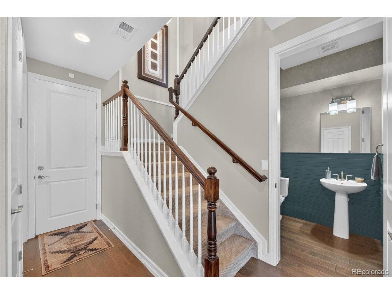
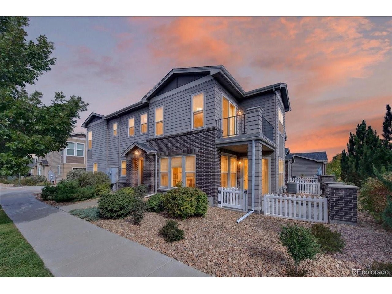
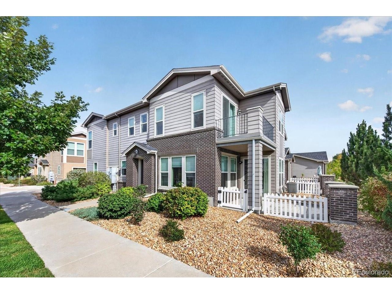
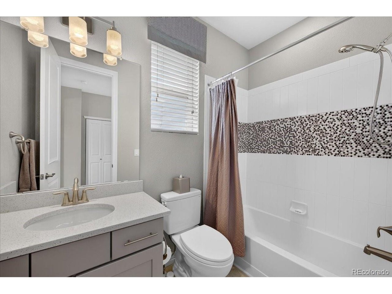
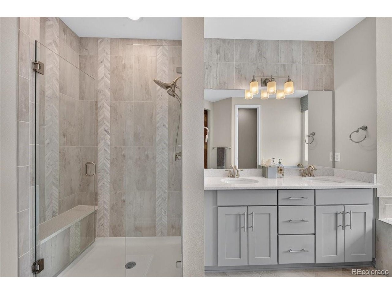
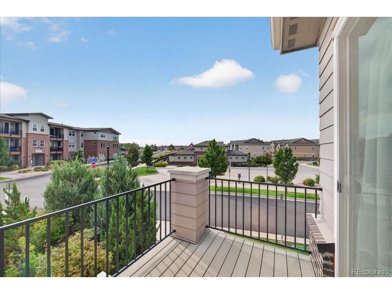
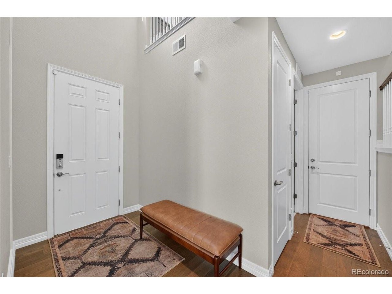
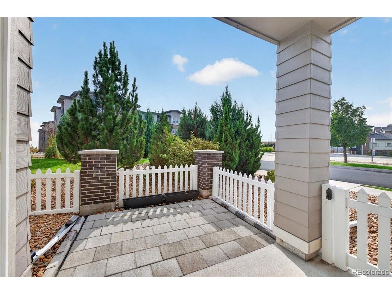
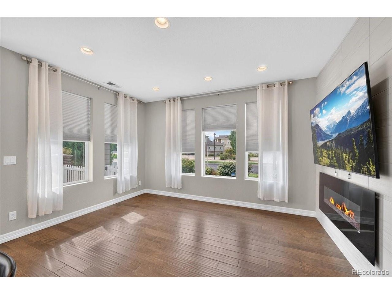
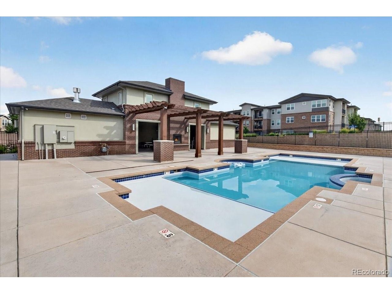
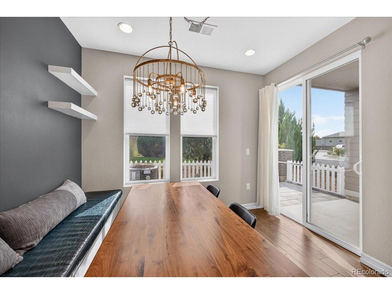
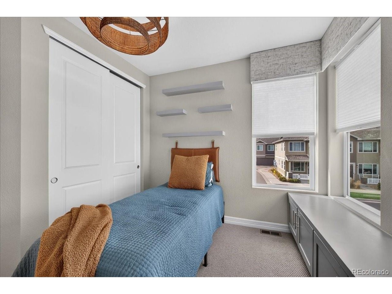
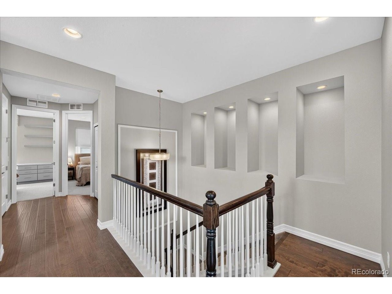
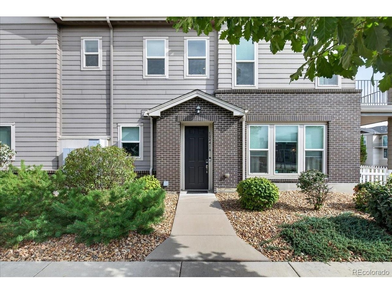
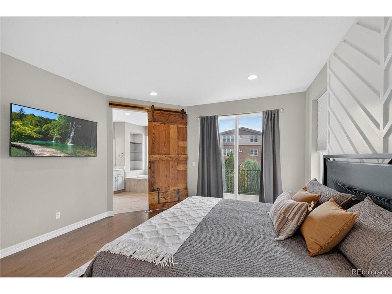
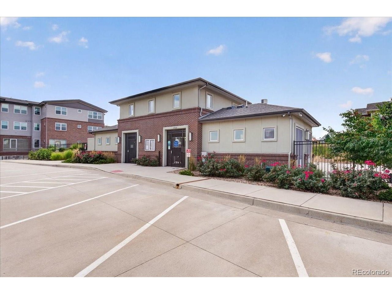
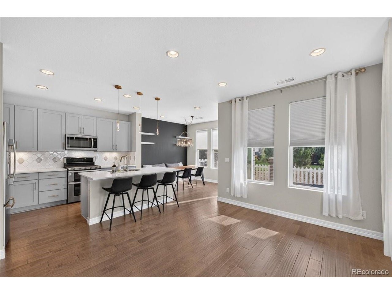
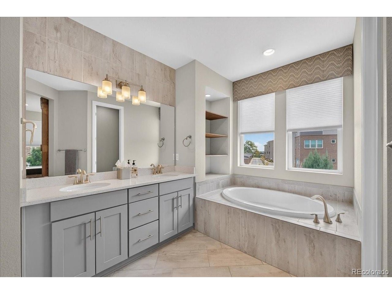
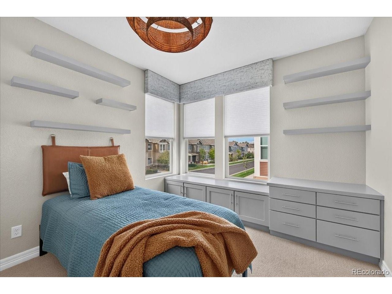
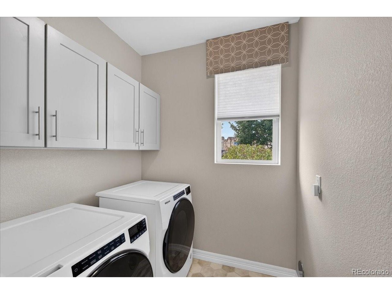
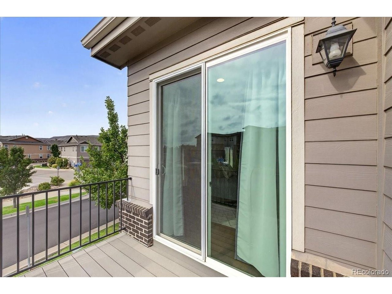
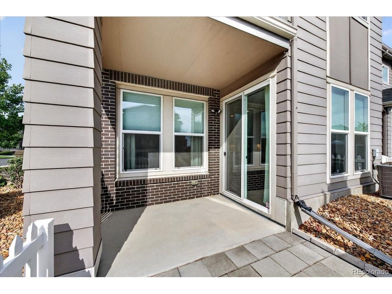
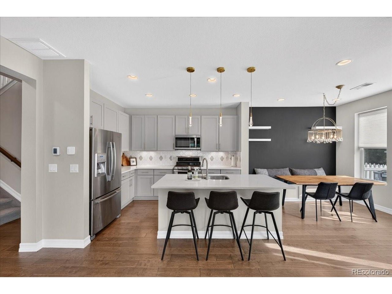
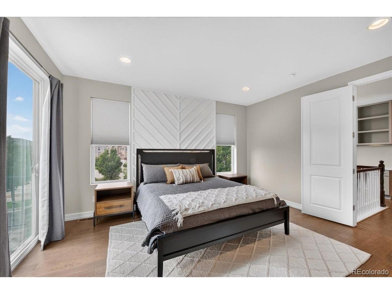
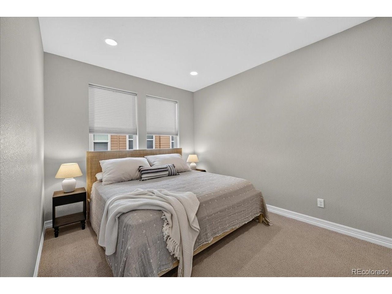
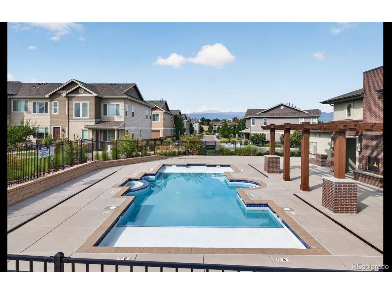
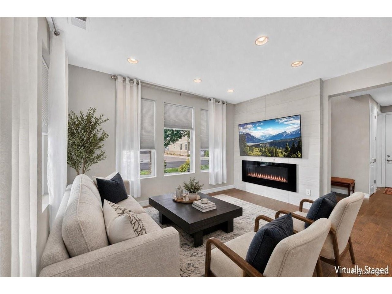
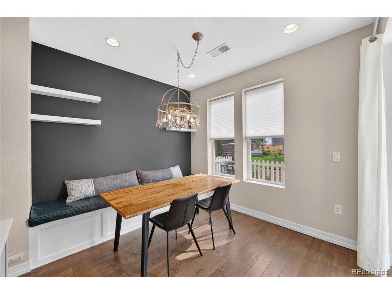
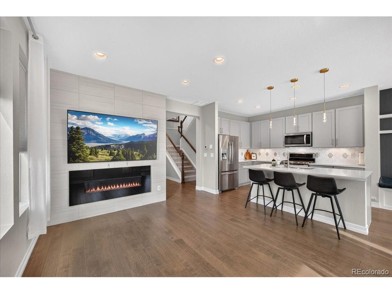
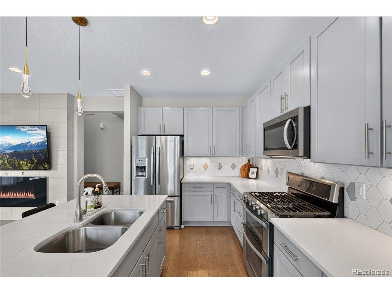
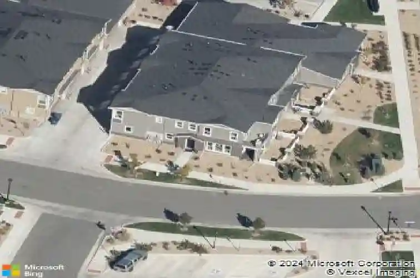
Exceptional former model home showcasing refined design, premium finishes, and effortless luxury. Built in 2017, this impeccably appointed corner-unit townhome offers 3 bedrooms, 3 baths, and an impressive level of craftsmanship throughout. The dramatic vaulted entry and open staircase create a striking first impression, opening to an expansive living area accented by designer lighting and sophisticated finishes. The gourmet-inspired kitchen features elegant quartz countertops, upgraded designer tile, illuminated undermount lighting, and a spacious adjoining dining area. Upstairs, the thoughtfully designed floor plan offers generously sized bedrooms, convenient laundry, and a luxurious primary retreat featuring a private balcony and spa-inspired 5-piece bath with an exquisite walk-in shower. A dedicated office with custom built-in desk and storage provides a stylish and functional workspace. The enclosed, covered patio creates an inviting extension of the living space, while the attached 2-car garage offers additional storage racks for exceptional organization. Enjoy low HOA dues and an array of community amenities including a pool, parks, gazebo, and scenic trails. Ideally located near shopping, dining, and everyday conveniences. Furniture is negotiable. If you're looking for a home that feels elevated from the moment you walk through the door, this is it. From the striking architecture and designer finishes to the private balcony, covered patio, exceptional storage, and des
Interior Details
1847
3
2
Has Heating:
Yes
Heating Type:
Forced Air With Air Conditioning
Has Cooling:
Yes
Cooling Type:
Central
Has Fuel:
No
Fuel Type:
N/A
Has Basement:
No
Basement Type:
N/A
Has Flooring:
No
Flooring Type:
N/A
Has Fireplace:
Yes
Fireplace Type:
N/A
Property Details
1481
No
No
Type:
Garage, Attached
Location:
N/A
Status:
N/A
Number of Spaces:
0
No
No
No
No
Yes
No
No
Construction Details
Bi-level
N/A
N/A
N/A
N/A
Tax History
Year
Amount
Land
Improvement
Percent Change
Assessment
2019
$5,493
$4,290
$23,857
--%
$28,147
2019
$5,493
$4,290
$23,857
--%
$28,147
2018
$5,380
$3,600
$23,885
--%
$27,485
2017
$5,011
$3,600
$23,885
--%
$27,485
2016
$1,974
$11,275
$0
--%
$11,275

Average Home Price in 80007
Nearby Properties
Zip Code
Price
Bed
Bath
Sqft
Lot
Sold Date
$600,000
$600,000
2 Beds
2 Baths
1,764 Sqft
2,657 Lot (sqft)
Sold 10/28/2026
$551,582
$551,582
4 Beds
4.25 Baths
1,826 Sqft
0 Lot (sqft)
Sold 10/01/2026
$516,354
$516,354
3 Beds
4.25 Baths
1,798 Sqft
1,350 Lot (sqft)
Sold 09/10/2026
$487,498
$487,498
2 Beds
2.75 Baths
1,730 Sqft
10,634 Lot (sqft)
Sold 09/03/2026
$525,097
$525,097
2 Beds
2.75 Baths
1,730 Sqft
10,634 Lot (sqft)
Sold 07/30/2026
$479,273
$479,273
3 Beds
4.25 Baths
1,798 Sqft
1,350 Lot (sqft)
Sold 06/22/2026
$515,381
$515,381
2 Beds
2.75 Baths
1,599 Sqft
0 Lot (sqft)
Sold 06/12/2026
$632,915
$632,915
3 Beds
4.25 Baths
2,011 Sqft
2,178 Lot (sqft)
Sold 06/08/2026
$527,436
$527,436
3 Beds
4.25 Baths
1,826 Sqft
0 Lot (sqft)
Sold 05/29/2026