
Member Features
Find Real Estate Bargain!
Full foreclosure details
Home value, equity and ownership info
Find homes priced below market
Get full access with a FREE Account
Already a member?
$1,529,430
Listing Price4beds
4.75baths
4,165sqft
117,176sqft lot
518 64th Avenue CT E, Fife, WA 98424
Member Features
Find Real Estate Bargain!
Full foreclosure details
Home value, equity and ownership info
Find homes priced below market
Get full access with a FREE Account
Already a member?
For Sale
Off Market
Home type
Price / sqft
Year built
Home Details
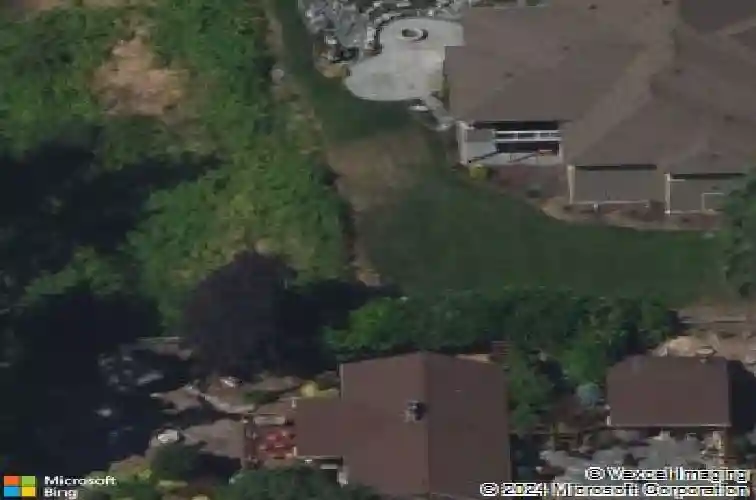
Exquisite Fife Heights Estate with Panoramic Views, this private 2.7-acre compound overlooks the Hylebos Nature Reserve, the Olympic Mountains and the Port of Tacoma. Enjoy spectacular western exposure sunsets from your private deck, complete with outdoor fireplace perfect for relaxing or entertaining. The 3,184 sq ft single-level main home is thoughtfully designed. Two primary suites, an additional bedroom with an adjacent bath, and a theater room/office enhanced with added sound insulation and high-speed Cat 6 cabling. The great room showcases a spacious gourmet kitchen with a large eating area, an ideal gathering place. Attached 1,052 sq. ft. garage includes an EV charger and built-in storage room wired for a dog shower, laundry setup, and direct access to a covered dog run, making this an animal lovers dream. A single-level ADU offers versatile space for extended living or guests, complete with its own two-car garage. An impressive 1,800 sq. ft. detached garage/shop, with its own separate 115V service, delivers endless opportunities for hobbies and toys. The estate is equipped with efficient geothermal heating and cooling, heated floors, and forced air climate control across seven separate zones for maximum comfort. Additional highlights include data room, solar domestic hot water system, and roughly finished 11-foot crawl space with drywall and concrete flooring. Discover a rare combination of privacy, luxury, and technology-an estate with no detail left undone.
Interior Details
4165
4
4.75
Has Heating:
Yes
Heating Type:
Heat Pump
Has Cooling:
Yes
Cooling Type:
N/A
Has Fuel:
No
Fuel Type:
N/A
Has Basement:
No
Basement Type:
N/A
Has Flooring:
No
Flooring Type:
N/A
Has Fireplace:
Yes
Fireplace Type:
N/A
Property Details
117176
Yes
Yes
Type:
Garage, Attached
Location:
N/A
Status:
N/A
Number of Spaces:
4
No
No
No
No
Yes
No
No
Construction Details
N/A
Aluminum/vinyl
N/A
N/A
Composition Shingle
Tax History
Year
Amount
Land
Improvement
Percent Change
Assessment
2020
$15,116
$290,300
$831,700
--%
$1,122,000
2020
$15,116
$315,500
$824,600
--%
$1,140,100
2018
$11,593
$284,800
$744,600
--%
$1,029,400
2018
$11,593
$238,600
$666,800
--%
$905,400
2017
$2,423
$192,200
$800
--%
$193,000
2014
$1,776
$144,500
$700
--%
$145,200
2014
$1,776
$128,600
$700
--%
$129,300
2012
$1,756
$125,100
$800
--%
$125,900

Average Home Price in 98424
Nearby Properties
Zip Code
Price
Bed
Bath
Sqft
Lot
Sold Date
$1,529,430
$1,529,430
4 Beds
4.75 Baths
4,165 Sqft
117,176 Lot (sqft)
Sold 10/13/2026
Calculators
Mortgage
Mortgage Calculator
Details for 518 64TH AVENUE CT E
Property Debt
Foreclosure Contact Details
Similar Homes Nearby
Guides for 64 Th Avenue Ct

Tacoma’s real estate market shows a notable growth trend from late 2023 to mid-2024, with property values, sale prices and value per sqft all rising. The market is active and competitive, favoring sellers but posing a challenge for buyers. #RealEstateMarket #Tacoma



