
Member Features
Find Real Estate Bargain!
Full foreclosure details
Home value, equity and ownership info
Find homes priced below market
Get full access with a FREE Account
Already a member?
$485,000
Listing Price3beds
2baths
1,280sqft
6,444sqft lot
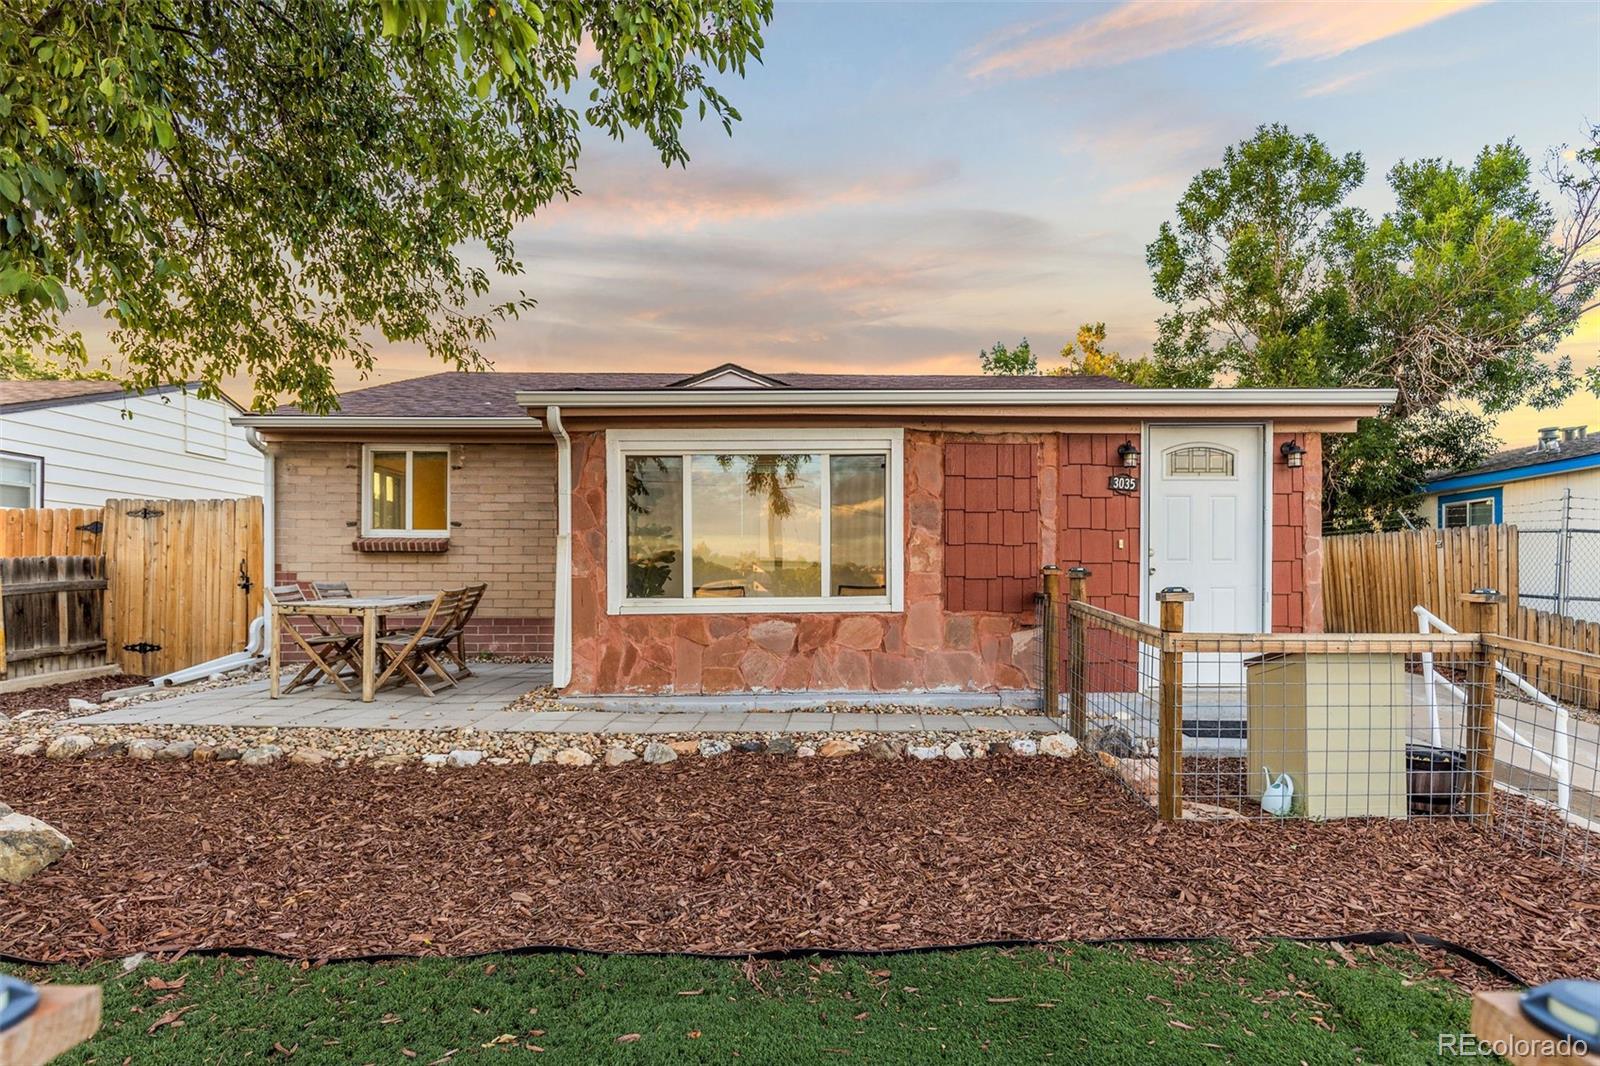
3035 W 64th Ave, Denver, CO 80221
Member Features
Find Real Estate Bargain!
Full foreclosure details
Home value, equity and ownership info
Find homes priced below market
Get full access with a FREE Account
Already a member?
For Sale
Off Market
Home type
Price / sqft
Year built
Home Details
SO MANY OPTIONS! Attached ADU! This income producing ranch home has so much to offer in an ideal Denver location. 64th features three bedrooms and two bathrooms, with the front street-side portion having two bedrooms, an updated 3/4 bathroom, and nicely sized kitchen. It also has a fantastic bonus room at the front entrance, which could be used for a home office, play room or additional living room. With fresh neutral paint and new LED living room lights, this home is move-in ready! A separate enclosed/secure foyer adjoins the back studio to the front of the home, but could easily be converted to one by simply removing a door. The back studio has a great layout complete with a cute kitchen, spacious updated 3/4 bathroom and a separation wall to add privacy for the bedroom. This studio also has a separate exterior entry off of the back. Parking could not be more abundant with an extended driveway, oversized two car garage (with separation wall in between), and newly poured concrete pad for additional off-street parking. The workbench and overhead storage in the garage is included! The manual driveway gate adds additional privacy for this home. A new fence flanks the west side and the large shed is perfect for additional storage. Enjoy entertaining in easy to maintain shaded front yard. Bonus ~ 64th is only minutes only from Regis University, Jim Baker Reservoir, along with multiple shops and restaurants in Berkeley & Sunnyside. This home is perfect for investors, house-hac
Interior Details
1280
3
2
Has Heating:
Yes
Heating Type:
Forced Air With Air Conditioning
Has Cooling:
Yes
Cooling Type:
Central
Has Fuel:
No
Fuel Type:
N/A
Has Basement:
No
Basement Type:
N/A
Has Flooring:
No
Flooring Type:
N/A
Has Fireplace:
Yes
Fireplace Type:
N/A
Property Details
6444
No
No
Type:
Garage, Detached
Location:
N/A
Status:
N/A
Number of Spaces:
2
No
No
No
No
No
No
No
Construction Details
Ranch
Combination
N/A
Gable
Composition Shingle
Tax History
Year
Amount
Land
Improvement
Percent Change
Assessment
2019
$2,460
$5,010
$15,090
--%
$20,100
2019
$2,460
$5,010
$15,090
--%
$20,100
2018
$1,062
$4,320
$11,460
--%
$15,780
2017
$931
$4,320
$11,460
--%
$15,780
2016
$714
$2,230
$10,170
--%
$12,400
2014
$696
$1,000
$4,790
--%
$5,790
2013
$680
$1,000
$4,790
--%
$5,790
2012
$846
$960
$5,300
--%
$6,260

Average Home Price in 80221
Nearby Properties
Zip Code
Price
Bed
Bath
Sqft
Lot
Sold Date
$395,000
$395,000
3 Beds
2 Baths
1,140 Sqft
4,766 Lot (sqft)
Sold 09/25/2026
$464,714
$464,714
3 Beds
1 Baths
1,113 Sqft
15,600 Lot (sqft)
Sold 10/05/2026
$407,354
$407,354
3 Beds
1 Baths
1,399 Sqft
10,050 Lot (sqft)
Sold 10/05/2026
$384,860
$384,860
3 Beds
2 Baths
1,096 Sqft
9,261 Lot (sqft)
Sold 09/29/2026
$588,000
$588,000
3 Beds
2 Baths
1,152 Sqft
7,224 Lot (sqft)
Sold 09/29/2026
$--
3 Beds
2 Baths
1,449 Sqft
19,200 Lot (sqft)
Sold 10/06/2026
$--
2 Beds
1 Baths
1,471 Sqft
5,696 Lot (sqft)
Sold 10/06/2026
$439,900
$439,900
4 Beds
2 Baths
1,440 Sqft
6,700 Lot (sqft)
Sold 09/18/2026
$372,891
$372,891
3 Beds
1 Baths
1,391 Sqft
6,700 Lot (sqft)
Sold 09/29/2026
Calculators
Mortgage
Mortgage Calculator
Details for 3035 W 64TH AVE
Property Debt
Foreclosure Contact Details
Similar Homes Nearby



Guides for 64 Th Ave

In August 2024, Denver saw a 15% YoY rise in pre-foreclosures. Aurora had a 71% surge from July. Fort Collins showed stability with just 1 case, while Lakewood doubled YoY. Colorado Springs reported a 10% drop YoY. Each city reveals unique housing dynamics in Colorado.


