Member Features
Find Real Estate Bargain!
Full foreclosure details
Home value, equity and ownership info
Find homes priced below market
Get full access with a FREE Account
Already a member?
$614,013
Listing Price3beds
5.25baths
1,981sqft
2,483sqft lot
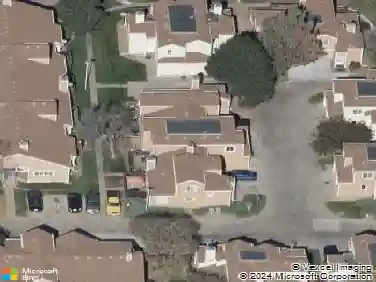
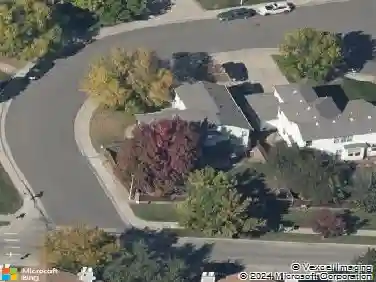
16881 W 63rd Pl, Arvada, CO 80403
Member Features
Find Real Estate Bargain!
Full foreclosure details
Home value, equity and ownership info
Find homes priced below market
Get full access with a FREE Account
Already a member?
For Sale
Off Market
Home type
Price / sqft
Year built
Home Details
Tucked into one of the most desirable locations within Sunrise Ridge, this end-unit townhome offers a rare blend of privacy, light, and livability. Soaring ceilings welcome you inside, where the main living space is anchored by a gas fireplace and framed by natural light. A dedicated office with French doors sits just off the entry, creating a quiet, flexible work-from-home space.nnThe kitchen has been thoughtfully updated with stone countertops, stainless steel appliances, a gas range, and wine fridge, flowing easily into the dining area and out toward the back of the home.nnUpstairs, the layout unfolds with an open loft, secondary bedroom, and full hall bath, leading to a spacious primary suite designed as its own retreat. Dual walk-in closets, a double-sided fireplace, and a flexible sitting area create a space that feels both functional and indulgent. The ensuite bath features a soaking tub and beautifully updated shower.nnThe finished basement adds even more versatility, with an additional bedroom, bathroom, and a generous living or media space, along with extra storage.nnAdditional highlights include an oversized two-car garage, main-level laundry, and low-maintenance living with HOA-covered exterior care. Residents of Sunrise Ridge enjoy access to a community pool, nearby park, and open space, all while being ideally positioned between Boulder, Golden, Old Town Arvada, and Denver.
Interior Details
1981
3
5.25
Has Heating:
Yes
Heating Type:
Forced Air With Air Conditioning
Has Cooling:
Yes
Cooling Type:
Central
Has Fuel:
No
Fuel Type:
N/A
Has Basement:
No
Basement Type:
Basement (unspecified)
Has Flooring:
No
Flooring Type:
N/A
Has Fireplace:
Yes
Fireplace Type:
N/A
Property Details
2483
Yes
Yes
Type:
Garage, Attached
Location:
N/A
Status:
N/A
Number of Spaces:
2
No
No
No
No
Yes
No
No
Construction Details
Bi-level
N/A
N/A
N/A
N/A
Tax History
Year
Amount
Land
Improvement
Percent Change
Assessment
2019
$2,567
$4,290
$22,680
--%
$26,970
2019
$2,567
$4,290
$22,680
--%
$26,970
2018
$2,637
$3,600
$23,340
--%
$26,940
2017
$2,414
$3,600
$23,340
--%
$26,940
2016
$2,432
$4,776
$20,792
--%
$25,568
2014
$2,220
$2,229
$19,701
--%
$21,930
2013
$2,225
$2,229
$19,701
--%
$21,930
2012
$2,251
$2,229
$20,218
--%
$22,447

Average Home Price in 80403
Nearby Properties
Zip Code
Price
Bed
Bath
Sqft
Lot
Sold Date
$588,283
$588,283
3 Beds
4.25 Baths
2,011 Sqft
2,134 Lot (sqft)
Sold 07/15/2026
$731,611
$731,611
4 Beds
5.25 Baths
2,117 Sqft
2,570 Lot (sqft)
Sold 06/29/2026
$648,566
$648,566
3 Beds
6 Baths
1,748 Sqft
1,699 Lot (sqft)
Sold 10/27/2026
$599,137
$599,137
3 Beds
4.25 Baths
1,762 Sqft
2,657 Lot (sqft)
Sold 10/27/2026
$630,000
$630,000
3 Beds
2 Baths
1,859 Sqft
2,134 Lot (sqft)
Sold 11/15/2025
$747,645
$747,645
3 Beds
5.25 Baths
2,048 Sqft
2,222 Lot (sqft)
Sold 10/27/2026
$627,590
$627,590
3 Beds
5.25 Baths
1,981 Sqft
2,483 Lot (sqft)
Sold 10/27/2026
$837,439
$837,439
3 Beds
4.25 Baths
2,215 Sqft
2,570 Lot (sqft)
Sold 09/29/2026
$814,307
$814,307
3 Beds
2.75 Baths
1,812 Sqft
3,006 Lot (sqft)
Sold 10/27/2026