Member Features
Find Real Estate Bargain!
Full foreclosure details
Home value, equity and ownership info
Find homes priced below market
Get full access with a FREE Account
Already a member?
$1,256,532
Listing Price5beds
6baths
3,272sqft
9,322sqft lot
16858 W 63rd Ln, Arvada, CO 80403
Member Features
Find Real Estate Bargain!
Full foreclosure details
Home value, equity and ownership info
Find homes priced below market
Get full access with a FREE Account
Already a member?
For Sale
Home type
Price / sqft
Year built
Home Details
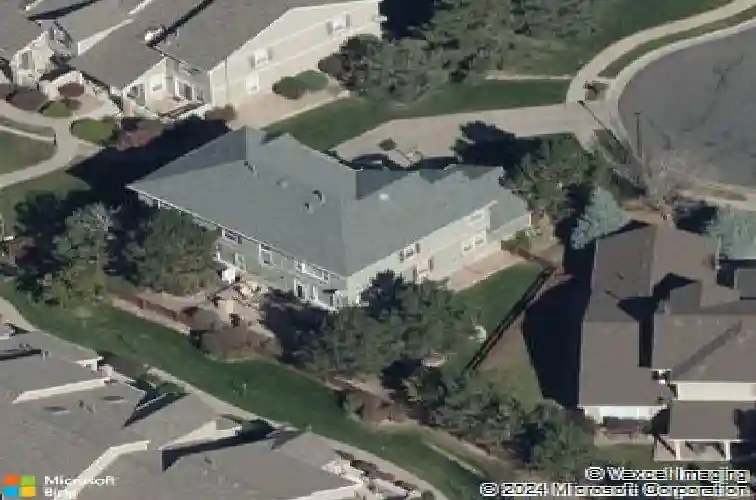
Sellers invested $100k in recent upgrades providing peace of mind & long-term value, including ALL NEW WINDOWS, FURNACE, A/C, WATER HEATER, EXT. & INT. PAINT, & CARPET. Landscaping enhancements include FENCE STAINING, A BEAUTIFUL CUSTOM PAVER PATIO w/WARRANTY, blt-in gas grill & mature evergreens, creating an exceptional outdoor living space. The backyard enjoys an unusually quiet setting, with the front elevations of attractive luxury townhomes behind rather than the active backyards of multiple single-family homes. Inside, you'll enjoy one of Sunrise Ridge's most desirable floor plans, extensive updates throughout, as well as community pool access. This move-in ready home blends timeless design, quality improvements, & an outstanding location. Step inside to soaring ceilings, abundant natural light, fresh neutral paint, white trim & doors, & stunning refinished hardwood flooring extending throughout much of the main level & up the staircase where wood handrails & upgraded wrought-iron balusters create an elegant architectural focal point, while the formal dining rm, & spacious living areas provide exceptional flexibility for both daily living & entertaining. The gourmet kitchen features abundant cabinetry w/ pull-outs, pantry, island, water filtration system & a generous dining nook w/ add'l counter space & a beverage fridge. The adjacent family rm offers a warm & inviting gathering space with great flow & plantation shutters. Upstairs you'll find a massive primary suite, 3
Interior Details
3272
5
6
Has Heating:
Yes
Heating Type:
Forced Air With Air Conditioning
Has Cooling:
No
Cooling Type:
N/A
Has Fuel:
No
Fuel Type:
N/A
Has Basement:
No
Basement Type:
Basement (unspecified)
Has Flooring:
No
Flooring Type:
N/A
Has Fireplace:
Yes
Fireplace Type:
N/A
Property Details
9322
Yes
Yes
Type:
Garage, Attached
Location:
N/A
Status:
N/A
Number of Spaces:
2
No
No
No
No
Yes
No
No
Construction Details
Bi-level
N/A
N/A
N/A
N/A
Tax History
Year
Amount
Land
Improvement
Percent Change
Assessment
2019
$4,150
$16,066
$27,537
--%
$43,603
2019
$4,150
$16,066
$27,537
--%
$43,603
2018
$3,709
$10,356
$27,531
--%
$37,887
2017
$3,395
$10,356
$27,531
--%
$37,887
2016
$3,903
$9,791
$31,227
--%
$41,018
2014
$3,786
$8,581
$28,815
--%
$37,396
2013
$3,794
$8,581
$28,815
--%
$37,396
2012
$3,647
$8,581
$27,780
--%
$36,361

Average Home Price in 80403
Nearby Properties
Zip Code
Price
Bed
Bath
Sqft
Lot
Sold Date
$1,290,776
$1,290,776
4 Beds
6.25 Baths
3,657 Sqft
10,237 Lot (sqft)
Sold 10/08/2026
$1,111,264
$1,111,264
4 Beds
6 Baths
3,184 Sqft
10,454 Lot (sqft)
Sold 07/22/2026
$1,097,043
$1,097,043
3 Beds
6 Baths
2,800 Sqft
9,191 Lot (sqft)
Sold 07/15/2026
$1,380,104
$1,380,104
4 Beds
7.75 Baths
3,647 Sqft
14,593 Lot (sqft)
Sold 07/07/2026
$1,255,291
$1,255,291
5 Beds
6.25 Baths
3,657 Sqft
8,407 Lot (sqft)
Sold 06/01/2026
$1,150,000
$1,150,000
4 Beds
6 Baths
3,657 Sqft
10,237 Lot (sqft)
Sold 09/23/2026
$1,421,874
$1,421,874
4 Beds
6 Baths
3,657 Sqft
11,935 Lot (sqft)
Sold 10/27/2026
$1,190,851
$1,190,851
3 Beds
6 Baths
3,312 Sqft
9,017 Lot (sqft)
Sold 10/27/2026
$1,133,326
$1,133,326
4 Beds
6 Baths
3,308 Sqft
9,017 Lot (sqft)
Sold 10/26/2026