
Member Features
Find Real Estate Bargain!
Full foreclosure details
Home value, equity and ownership info
Find homes priced below market
Get full access with a FREE Account
Already a member?
$840,000
Listing Price4beds
4baths
2,916sqft
4,310sqft lot
9996 E 63rd Ave, Denver, CO 80238
Member Features
Find Real Estate Bargain!
Full foreclosure details
Home value, equity and ownership info
Find homes priced below market
Get full access with a FREE Account
Already a member?
For Sale
Off Market
Home type
Price / sqft
Year built
Home Details
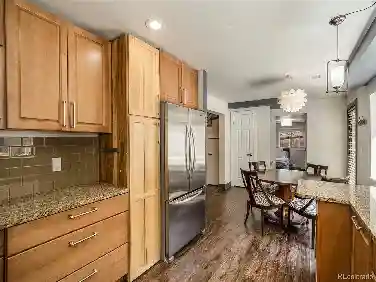
Welcome to the one youve been waiting for! This stunning 4-bedroom home boasts beautiful oak floors throughout the main level and a thoughtful open layout perfect for entertaining. The chefs kitchen features gunmetal blue cabinets, quartz counters, designer lighting, a large island, gas range, herringbone white subway backsplash stacked to the ceiling and a spacious pantry. The dining room shines with a statement chandelier and custom wallpaper, while the living room centers a modern gas fireplace with stacked stone ledger surround. Off the main living area, a built-in mudroom leads to the covered back patio with a custom retractable awning. A main-level study and designer powder bath complete this level. Upstairs, discover three bedrooms including a luxurious primary suite with a five-piece bathroom featuring dual sinks, quartz counters, designer tiles, a soaking tub, glass-encased shower, and a generous walk-in closet. The second-floor laundry room with built-in cabinets and Whirlpool washer & dryer adds ultimate convenience. The finished basement offers a large second living space complete with a home theater system and full bedroom and bath - perfect for guests or flexible living. Outdoors, enjoy a professionally landscaped backyard with low maintenance turf & lush greenery. Modern updates include a home theater system, designer lighting, gutter guards, whole house humidifier, outdoor rolling shade, French drain, Vivint home security, smart thermostat and custom window co
Interior Details
2916
4
4
Has Heating:
No
Heating Type:
N/A
Has Cooling:
No
Cooling Type:
N/A
Has Fuel:
No
Fuel Type:
N/A
Has Basement:
No
Basement Type:
Partial
Has Flooring:
No
Flooring Type:
N/A
Has Fireplace:
Yes
Fireplace Type:
N/A
Property Details
4310
No
No
Type:
N/A
Location:
N/A
Status:
N/A
Number of Spaces:
N/A
N/A
N/A
N/A
N/A
N/A
N/A
N/A
Construction Details
Bi-level
N/A
N/A
N/A
N/A
Tax History
Year
Amount
Land
Improvement
Percent Change
Assessment

Average Home Price in 80238
Nearby Properties
Zip Code
Price
Bed
Bath
Sqft
Lot
Sold Date
$1,055,738
$1,055,738
3 Beds
2.5 Baths
2,710 Sqft
6,691 Lot (sqft)
Sold 10/07/2026
$1,056,642
$1,056,642
4 Beds
3.5 Baths
3,318 Sqft
4,950 Lot (sqft)
Sold 09/11/2026
$1,251,661
$1,251,661
2 Beds
2.5 Baths
2,494 Sqft
6,240 Lot (sqft)
Sold 07/23/2026
$841,719
$841,719
3 Beds
3.5 Baths
2,866 Sqft
3,600 Lot (sqft)
Sold 07/07/2026
$1,457,539
$1,457,539
4 Beds
3.5 Baths
3,080 Sqft
5,454 Lot (sqft)
Sold 06/29/2026
$1,442,616
$1,442,616
4 Beds
3.5 Baths
3,348 Sqft
8,018 Lot (sqft)
Sold 10/27/2026
$823,749
$823,749
4 Beds
3 Baths
2,694 Sqft
3,150 Lot (sqft)
Sold 10/26/2026
$1,158,600
$1,158,600
4 Beds
3 Baths
3,256 Sqft
3,325 Lot (sqft)
Sold 10/27/2026
$845,772
$845,772
3 Beds
3.5 Baths
2,938 Sqft
3,468 Lot (sqft)
Sold 10/27/2026
Calculators
Mortgage
Mortgage Calculator
Details for 9996 E 63RD AVE
Property Debt
Foreclosure Contact Details
Similar Homes Nearby
Guides for 63 Rd Ave

In August 2024, Denver saw a 15% YoY rise in pre-foreclosures. Aurora had a 71% surge from July. Fort Collins showed stability with just 1 case, while Lakewood doubled YoY. Colorado Springs reported a 10% drop YoY. Each city reveals unique housing dynamics in Colorado.



