Member Features
Find Real Estate Bargain!
Full foreclosure details
Home value, equity and ownership info
Find homes priced below market
Get full access with a FREE Account
Already a member?
$4,750,000
Listing Price4beds
3baths
3,434sqft
1,121sqft lot
225 E 62nd St, New York, NY 10065
Member Features
Find Real Estate Bargain!
Full foreclosure details
Home value, equity and ownership info
Find homes priced below market
Get full access with a FREE Account
Already a member?
For Sale
Pending
Off Market
Home type
Price / sqft
Year built
Home Details


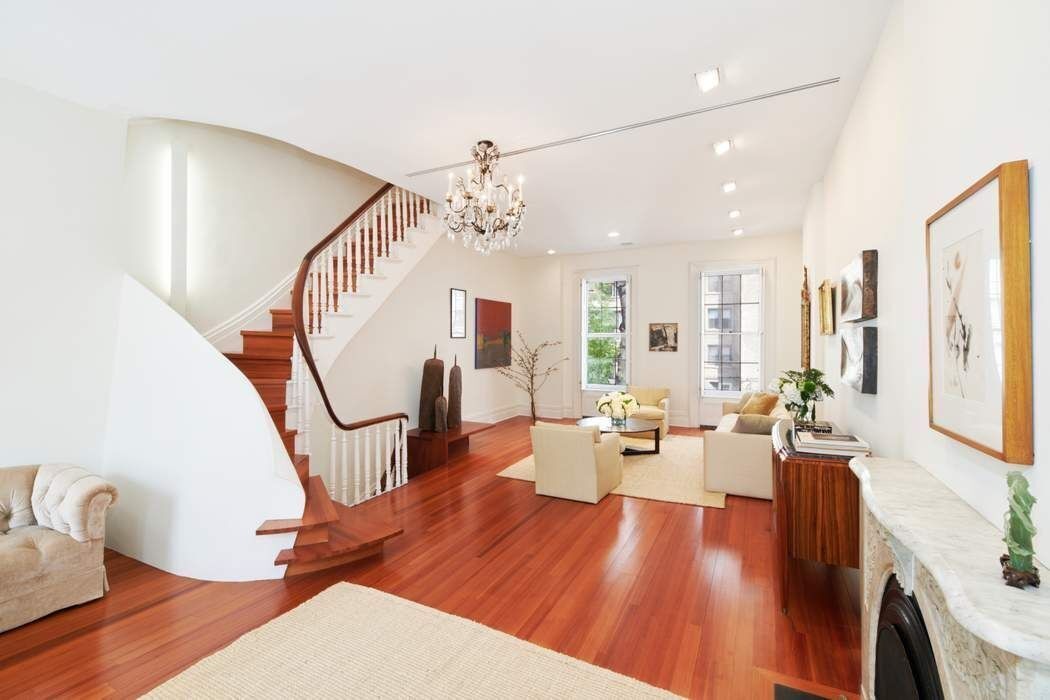
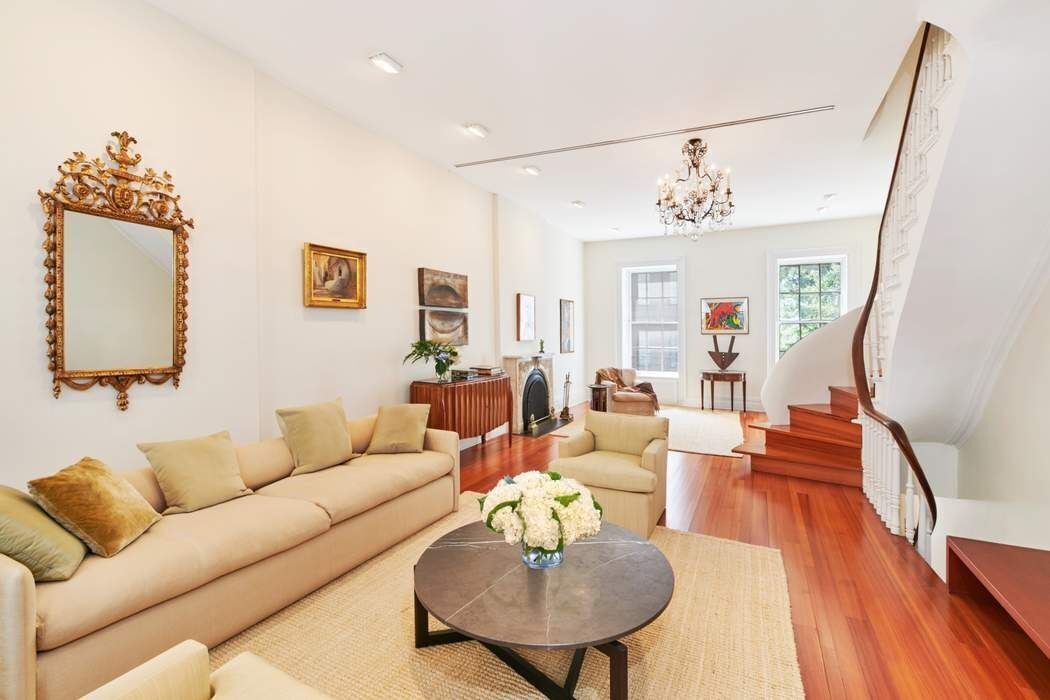
225 East 62nd Street | Treadwell Farm Historic DistrictnnAn Architectural Masterpiece by Richard Morris HuntnSet within the storybook enclave of Manhattans Treadwell Farm Historic District, 225 East 62nd Street is a rare and distinguished 1873 Gilded Age townhouse designed by legendary architect Richard Morris Hunt. Gracefully positioned along a quiet, tree-lined block on the Upper East Side, this 18-foot-wide residence beautifully pairs its historic French Second Empire provenance with effortless modern sophistication.nImpeccably maintained, the classic four-step stoop, intricate wrought-iron railings, and delicate Juliette balcony set a grand tone before you even step inside. Spanning nearly 3,500 square feet across four sunlit stories-plus a finished English basement and a rare private garden carriage house-the home offers rare volume, warm natural light from its southern exposure, and timeless elegance.nnThe Residence & LayoutnnThe Parlor Level: Seamless Entertaining & Culinary ElegancenPass through the formal entrance vestibule and double French doors into a floor dedicated to culinary art and intimate entertaining.nThe Chefs Kitchen: Outfitted with custom solid maple millwork, generous stone countertops, a mosaic backsplash, and a premier appliance suite featuring a 6-burner commercial range, Sub-Zero refrigeration, and a new dishwasher.nDining & Garden Access: The kitchen transitions seamlessly into a spacious dining room that opens directly to the private rear garden
Interior Details
3434
4
3
Has Heating:
No
Heating Type:
N/A
Has Cooling:
No
Cooling Type:
N/A
Has Fuel:
No
Fuel Type:
N/A
Has Basement:
No
Basement Type:
N/A
Has Flooring:
No
Flooring Type:
N/A
Has Fireplace:
Yes
Fireplace Type:
N/A
Property Details
1121
No
No
Type:
N/A
Location:
N/A
Status:
N/A
Number of Spaces:
N/A
N/A
N/A
N/A
N/A
N/A
N/A
N/A
Construction Details
Condo/apartment
N/A
N/A
N/A
N/A
Tax History
Year
Amount
Land
Improvement
Percent Change
Assessment
2020
$56,714
$167,940
$211,500
--%
$379,440
2019
$52,877
$167,940
$241,500
--%
$409,440
2018
$49,884
$103,306
$135,158
--%
$238,464
2017
$48,610
$140,488
$97,976
--%
$238,464
2016
$47,313
$118,528
$118,148
--%
$236,676
2014
$38,136
$153,419
$57,224
--%
$210,643
2013
$36,176
$133,539
$65,181
--%
$198,720
2012
$34,247
$160,233
$38,487
--%
$198,720

Average Home Price in 10065
Nearby Properties
Zip Code
Price
Bed
Bath
Sqft
Lot
Sold Date
$--
-- Beds
-- Baths
3,935 Sqft
1,250 Lot (sqft)
Sold 06/16/2026
$13,767,982
$13,767,982
-- Beds
-- Baths
3,575 Sqft
34,470 Lot (sqft)
Sold 05/12/2026
$--
-- Beds
-- Baths
2,936 Sqft
0 Lot (sqft)
Sold 04/28/2026
$4,668,740
$4,668,740
-- Beds
-- Baths
3,912 Sqft
17,573 Lot (sqft)
Sold 04/21/2026
$10,750,000
$10,750,000
5 Beds
6 Baths
3,629 Sqft
1,858 Lot (sqft)
Sold 10/05/2026
$5,500,000
$5,500,000
-- Beds
-- Baths
3,240 Sqft
2 Lot (sqft)
Sold 10/06/2026
$26,615,163
$26,615,163
-- Beds
-- Baths
3,218 Sqft
5 Lot (sqft)
Sold NaN/NaN/NaN
$7,275,000
$7,275,000
-- Beds
-- Baths
3,382 Sqft
0 Lot (sqft)
Sold 10/06/2026
$5,194,170
$5,194,170
-- Beds
-- Baths
3,101 Sqft
20,128 Lot (sqft)
Sold NaN/NaN/NaN