
Member Features
Find Real Estate Bargain!
Full foreclosure details
Home value, equity and ownership info
Find homes priced below market
Get full access with a FREE Account
Already a member?
$228,500
Listing Price3beds
2baths
1,371sqft
8,276sqft lot
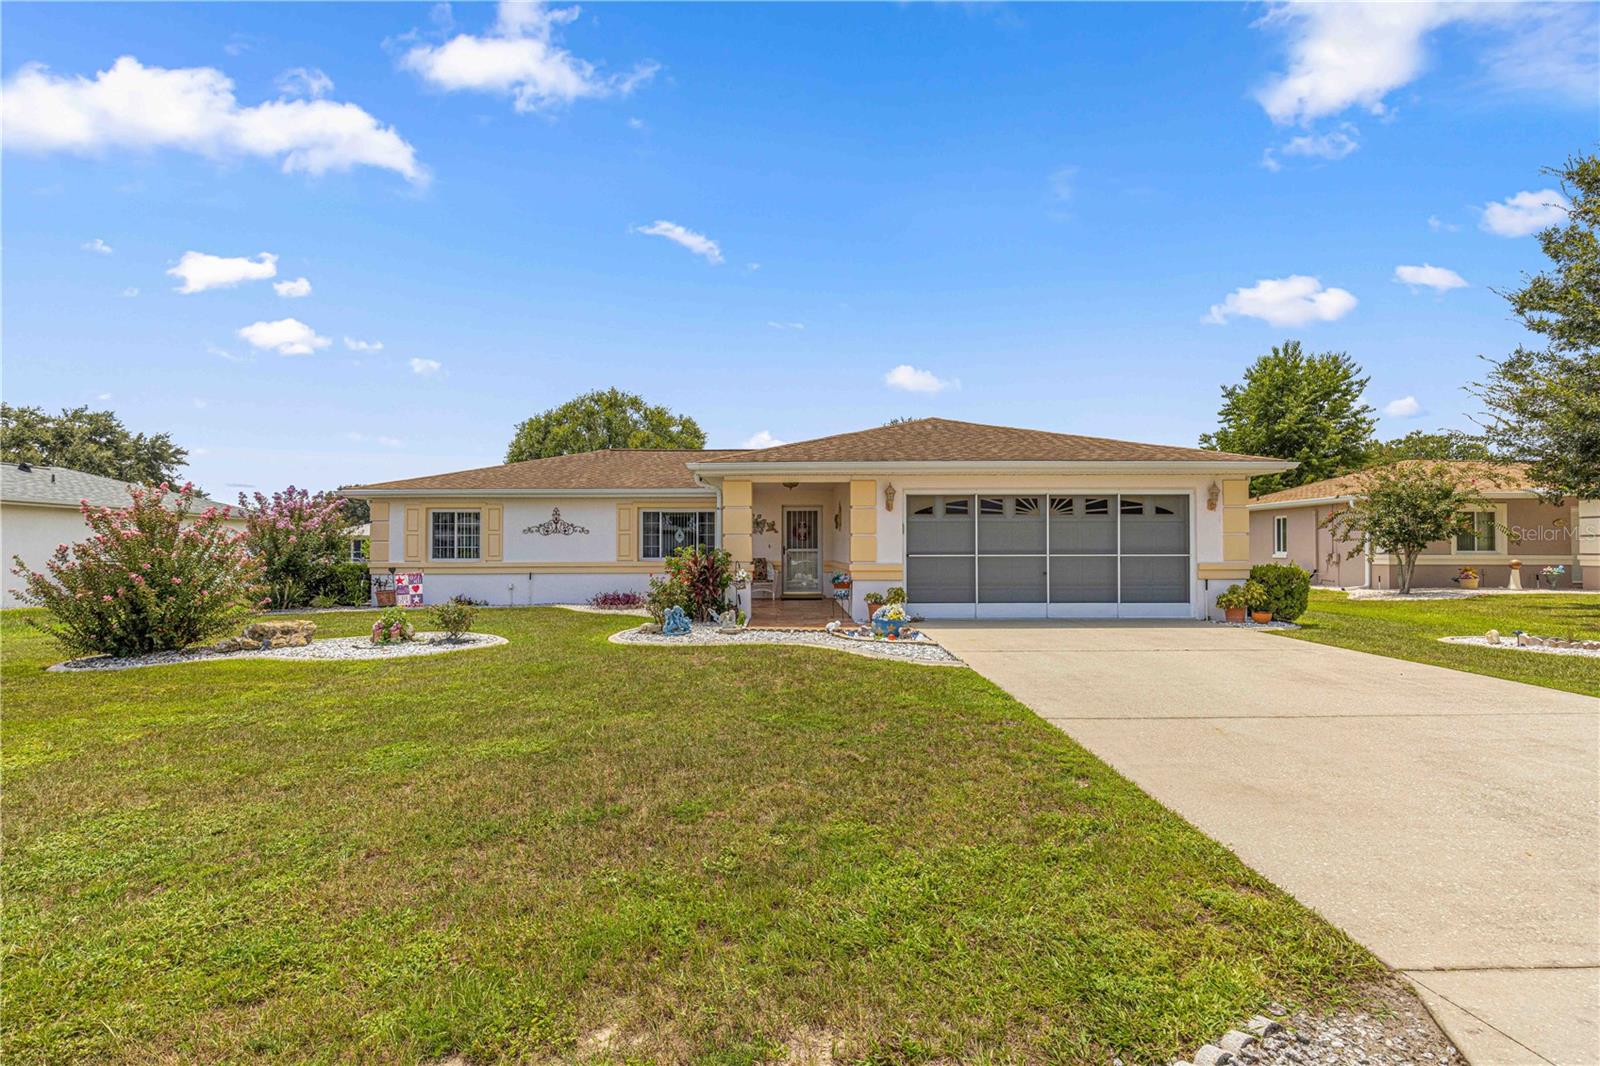
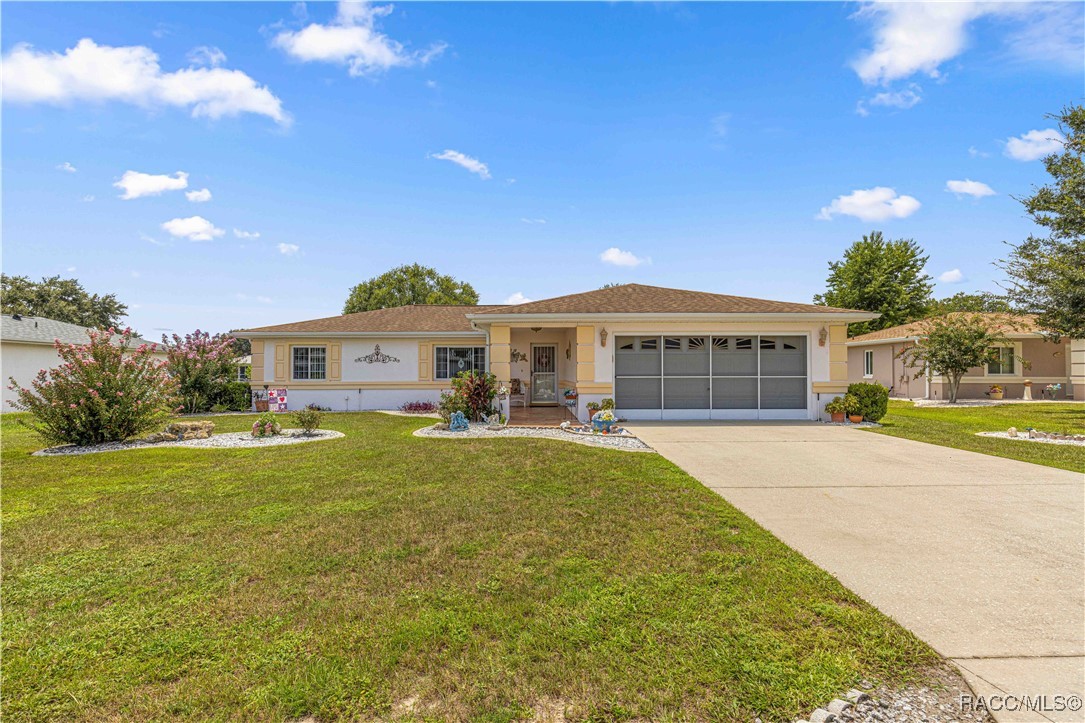
10066 Sw 62nd Cir, Ocala, FL 34476
Member Features
Find Real Estate Bargain!
Full foreclosure details
Home value, equity and ownership info
Find homes priced below market
Get full access with a FREE Account
Already a member?
For Sale
Off Market
Home type
Price / sqft
Year built
Home Details
Discover the premier 55+ community of Cherrywood Estates, boasting a diverse array of amenities! This single-owner Cardinal model features 3 bedrooms, 2 bathrooms, a 2-car garage, a Florida Room, and a birdcage with a hot tub. The living room is airy and inviting with tile flooring, a ceiling fan, and a vaulted ceiling. The kitchen is modernized with Corian countertops, a backsplash, and a breakfast nook with bay windows overlooking the backyard. The dining area opens to the Florida Room, complete with tile flooring and an AC unit. For relaxation, there's a birdcage screen enclosure adjacent to the Florida Room, offering tile flooring, a hot tub, and a splendid outdoor area for unwinding. The master suite boasts contemporary vinyl plank flooring, a ceiling fan, a walk-in closet, an en-suite bathroom with a solid surface vanity, an updated tile walk-in shower, and ample storage. The guest bedrooms are equipped with ceiling fans, laminate flooring, and generous closet space. The guest bathroom features a sizable vanity, abundant cabinet space, and a tub/shower combination. This home has irrigation and gutters, Windows have been updated, Roof 2016, HVAC 2016. Situated within walking distance to the clubhouse and its amenities, including a fitness center, billiard tables, a card room, a swimming pool, a hot tub, tennis courts, shuffleboard, horseshoes, and hobby rooms for sewing and arts/crafts, along with a variety of activities. The HOA fee covers trash removal, cable, and
Interior Details
1371
3
2
Has Heating:
Yes
Heating Type:
Heat Pump
Has Cooling:
Yes
Cooling Type:
Central
Has Fuel:
Yes
Fuel Type:
Electric
Has Basement:
No
Basement Type:
N/A
Has Flooring:
No
Flooring Type:
Ceramic Tile
Has Fireplace:
Yes
Fireplace Type:
N/A
Property Details
8276
No
No
Type:
Garage, Attached
Location:
N/A
Status:
N/A
Number of Spaces:
2
No
No
No
No
Yes
No
No
Construction Details
Modern
Concrete Block
N/A
Hip
Fiberglass
Tax History
Year
Amount
Land
Improvement
Percent Change
Assessment
2020
$840
$0
$0
--%
$67,835
2019
$836
$0
$0
--%
$66,310
2018
$808
$0
$0
--%
$65,074
2017
$803
$0
$0
--%
$63,736
2016
$782
$0
$0
--%
$62,425
2014
$743
$0
$0
--%
$61,031
2013
$732
$0
$0
--%
$60,129
2012
$732
$0
$0
--%
$59,945

Average Home Price in 34476
Nearby Properties
Zip Code
Price
Bed
Bath
Sqft
Lot
Sold Date
$170,207
$170,207
2 Beds
2 Baths
1,254 Sqft
10,019 Lot (sqft)
Sold 10/14/2026
$183,448
$183,448
2 Beds
2 Baths
1,286 Sqft
10,019 Lot (sqft)
Sold 09/09/2026
$190,767
$190,767
3 Beds
2 Baths
1,494 Sqft
9,583 Lot (sqft)
Sold 08/27/2026
$175,456
$175,456
2 Beds
2 Baths
1,320 Sqft
8,276 Lot (sqft)
Sold 08/22/2026
$189,413
$189,413
2 Beds
2 Baths
1,320 Sqft
7,405 Lot (sqft)
Sold 08/18/2026
$195,790
$195,790
3 Beds
2 Baths
1,392 Sqft
10,019 Lot (sqft)
Sold 07/01/2026
$169,609
$169,609
2 Beds
2 Baths
1,320 Sqft
10,019 Lot (sqft)
Sold 06/25/2026
$185,889
$185,889
2 Beds
2 Baths
1,320 Sqft
11,326 Lot (sqft)
Sold 06/25/2026
$190,989
$190,989
2 Beds
2 Baths
1,320 Sqft
10,019 Lot (sqft)
Sold 05/22/2026





