
Member Features
Find Real Estate Bargain!
Full foreclosure details
Home value, equity and ownership info
Find homes priced below market
Get full access with a FREE Account
Already a member?
$550,000
Listing Price3beds
3baths
3,096sqft
7,854sqft lot
701 62nd Avenue Ct, Greeley, CO 80634
Member Features
Find Real Estate Bargain!
Full foreclosure details
Home value, equity and ownership info
Find homes priced below market
Get full access with a FREE Account
Already a member?
For Sale
Off Market
Home type
Price / sqft
Year built
Home Details
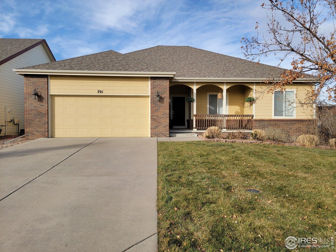
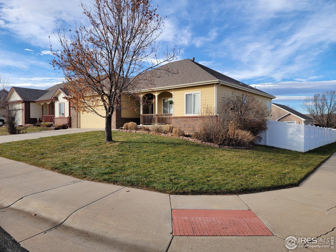
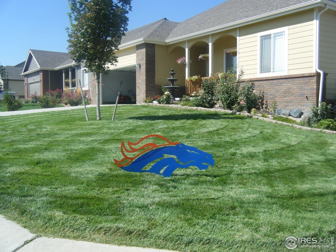
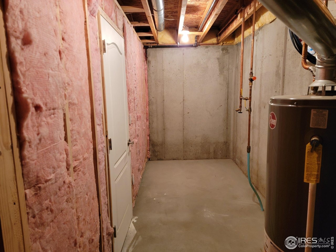
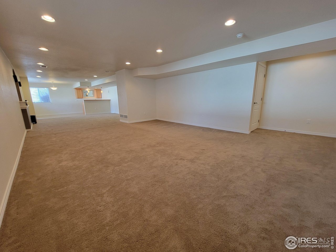
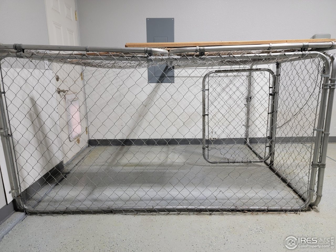
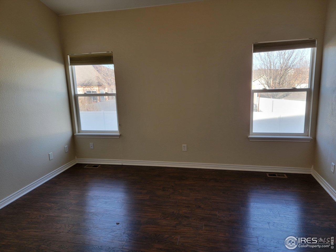
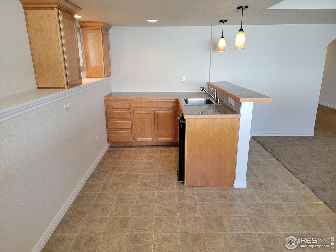
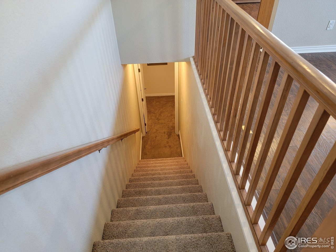
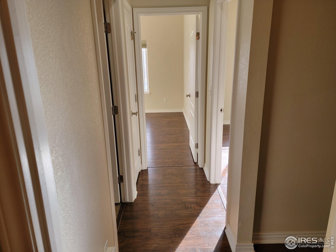
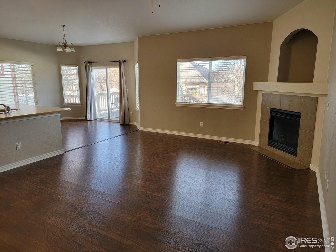
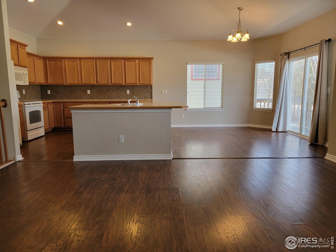
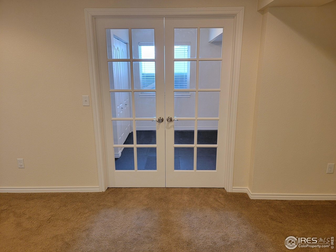
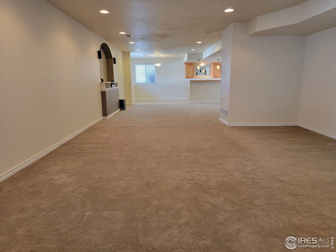
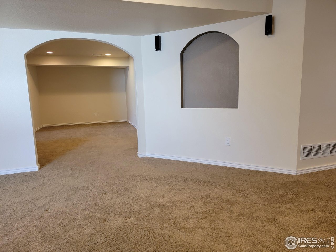
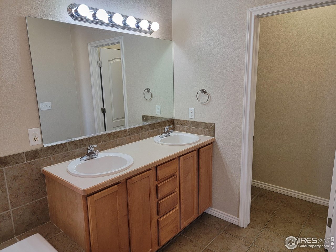
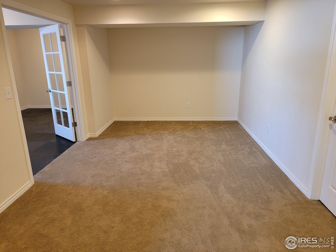
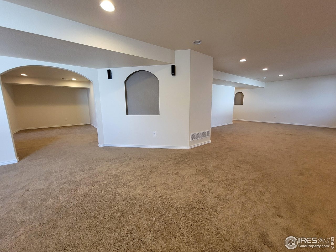
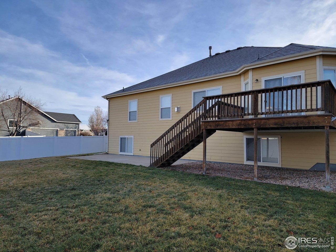
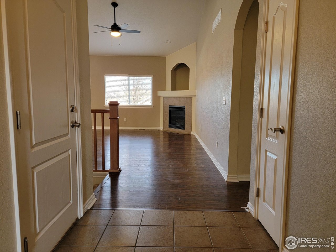
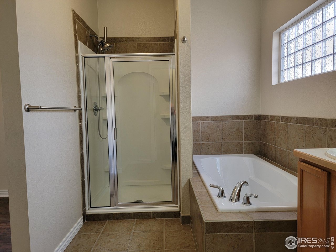
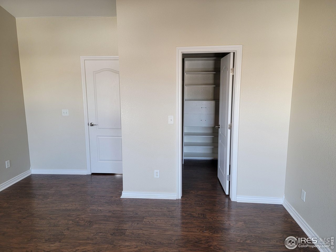
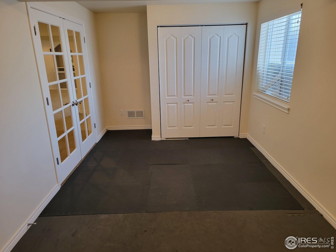
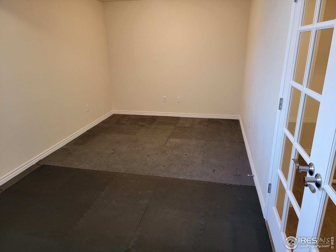
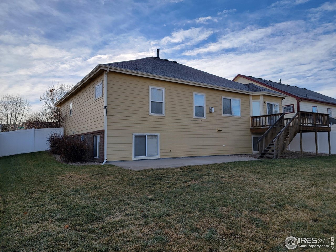
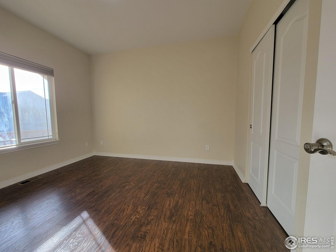
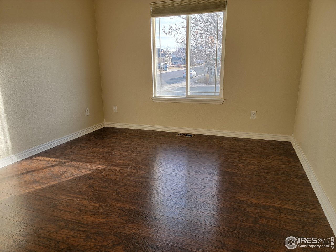
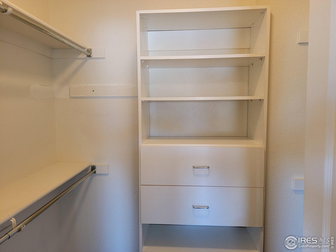
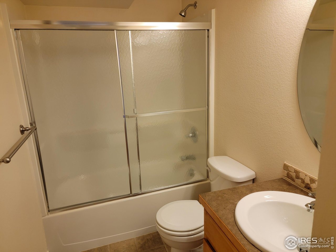
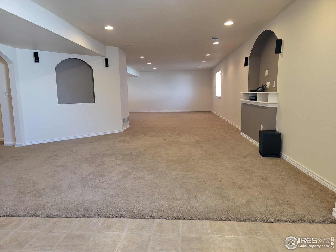
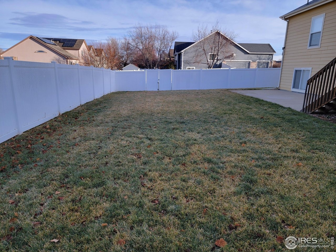
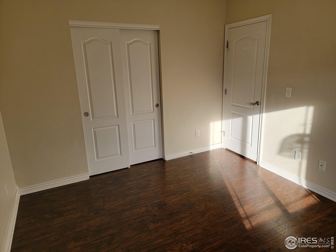
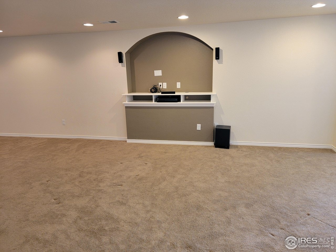
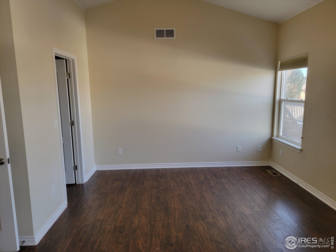
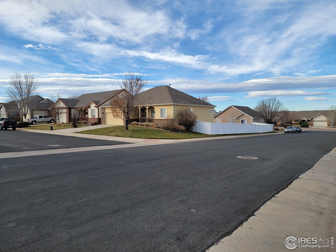
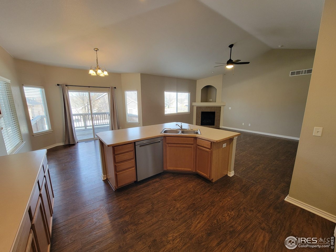
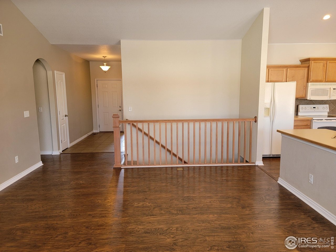
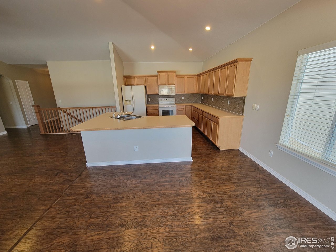
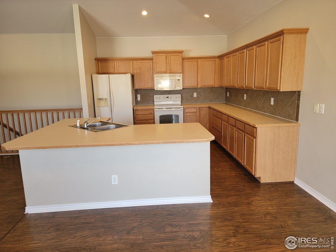
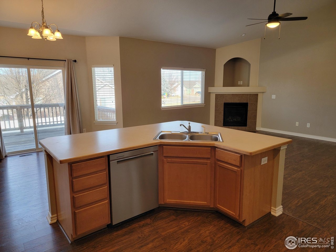
Welcome to this exceptional ranch style home in the desirable Pumpkin Ridge neighborhood. Lovingly maintained by its original owners, this 4 bedroom, 3 bathroom residence offers thoughtful design, generous living spaces, and a fully finished basement. Finished over sized two car garage, with a built in dog kennel with a dog door, providing your pet convenient access and protection from the elements. The home is situated on a prime corner lot, the home features an inviting open floor plan with seamless flow between the kitchen, dining area, and living room, perfect for everyday living and entertaining. The main level includes a spacious primary suite complete with a large walk in closet and a luxurious 5 piece bath with a soaking tub. You'll also appreciate the convenience of the main-floor laundry room. The fully finished basement is an entertainer's dream, featuring a stylish wet bar, a full bathroom, and a versatile 4th bedroom with French Doors. Ideal as a second primary suite, home gym, or office. Additional highlights include a generous storage room and a beautifully designed backyard with both a patio and deck, providing excellent outdoor living space. This well-cared-for home is the perfect blend of comfort, functionality, and charm. Come see all it has to offer.
Interior Details
3096
3
3
Has Heating:
Yes
Heating Type:
Central
Has Cooling:
Yes
Cooling Type:
Central
Has Fuel:
No
Fuel Type:
N/A
Has Basement:
No
Basement Type:
Partial
Has Flooring:
No
Flooring Type:
N/A
Has Fireplace:
Yes
Fireplace Type:
N/A
Property Details
7854
No
No
Type:
Garage, Attached
Location:
N/A
Status:
N/A
Number of Spaces:
2
No
No
No
No
No
No
No
Construction Details
Ranch
Frame/wood Siding
N/A
N/A
Composition Shingle
Tax History
Year
Amount
Land
Improvement
Percent Change
Assessment
2019
$2,313
$3,580
$22,890
--%
$26,470
2019
$2,313
$3,580
$22,890
--%
$26,470
2018
$1,779
$2,230
$19,250
--%
$21,480
2017
$1,788
$2,230
$19,250
--%
$21,480
2016
$1,572
$1,270
$19,990
--%
$21,260
2014
$1,340
$1,270
$16,470
--%
$17,740
2013
$1,362
$1,270
$16,470
--%
$17,740
2012
$1,173
$3,980
$11,310
--%
$15,290

Average Home Price in 80634
Nearby Properties
Zip Code
Price
Bed
Bath
Sqft
Lot
Sold Date
$469,073
$469,073
3 Beds
3 Baths
2,942 Sqft
10,672 Lot (sqft)
Sold 08/01/2026
$494,010
$494,010
4 Beds
4 Baths
2,705 Sqft
6,038 Lot (sqft)
Sold 07/07/2026
$580,878
$580,878
4 Beds
3 Baths
3,032 Sqft
7,652 Lot (sqft)
Sold 10/27/2026
$544,900
$544,900
4 Beds
1 Baths
3,020 Sqft
6,006 Lot (sqft)
Sold 09/01/2026
$537,000
$537,000
4 Beds
2 Baths
3,022 Sqft
6,006 Lot (sqft)
Sold 10/01/2025
$557,500
4 Beds
3 Baths
2,687 Sqft
9,022 Lot (sqft)
Sold 09/10/2026
$529,000
$529,000
6 Beds
3 Baths
2,728 Sqft
7,464 Lot (sqft)
Sold 09/12/2026
$551,114
$551,114
3 Beds
3 Baths
3,200 Sqft
8,548 Lot (sqft)
Sold 10/27/2026
$525,000
$525,000
5 Beds
3 Baths
3,206 Sqft
8,325 Lot (sqft)
Sold 10/12/2026






