
Member Features
Find Real Estate Bargain!
Full foreclosure details
Home value, equity and ownership info
Find homes priced below market
Get full access with a FREE Account
Already a member?
$664,900
Listing Price4beds
4baths
3,119sqft
8,227sqft lot
19598 E 62nd Ave, Aurora, CO 80019
Member Features
Find Real Estate Bargain!
Full foreclosure details
Home value, equity and ownership info
Find homes priced below market
Get full access with a FREE Account
Already a member?
For Sale
Off Market
Home type
Price / sqft
Year built
Home Details
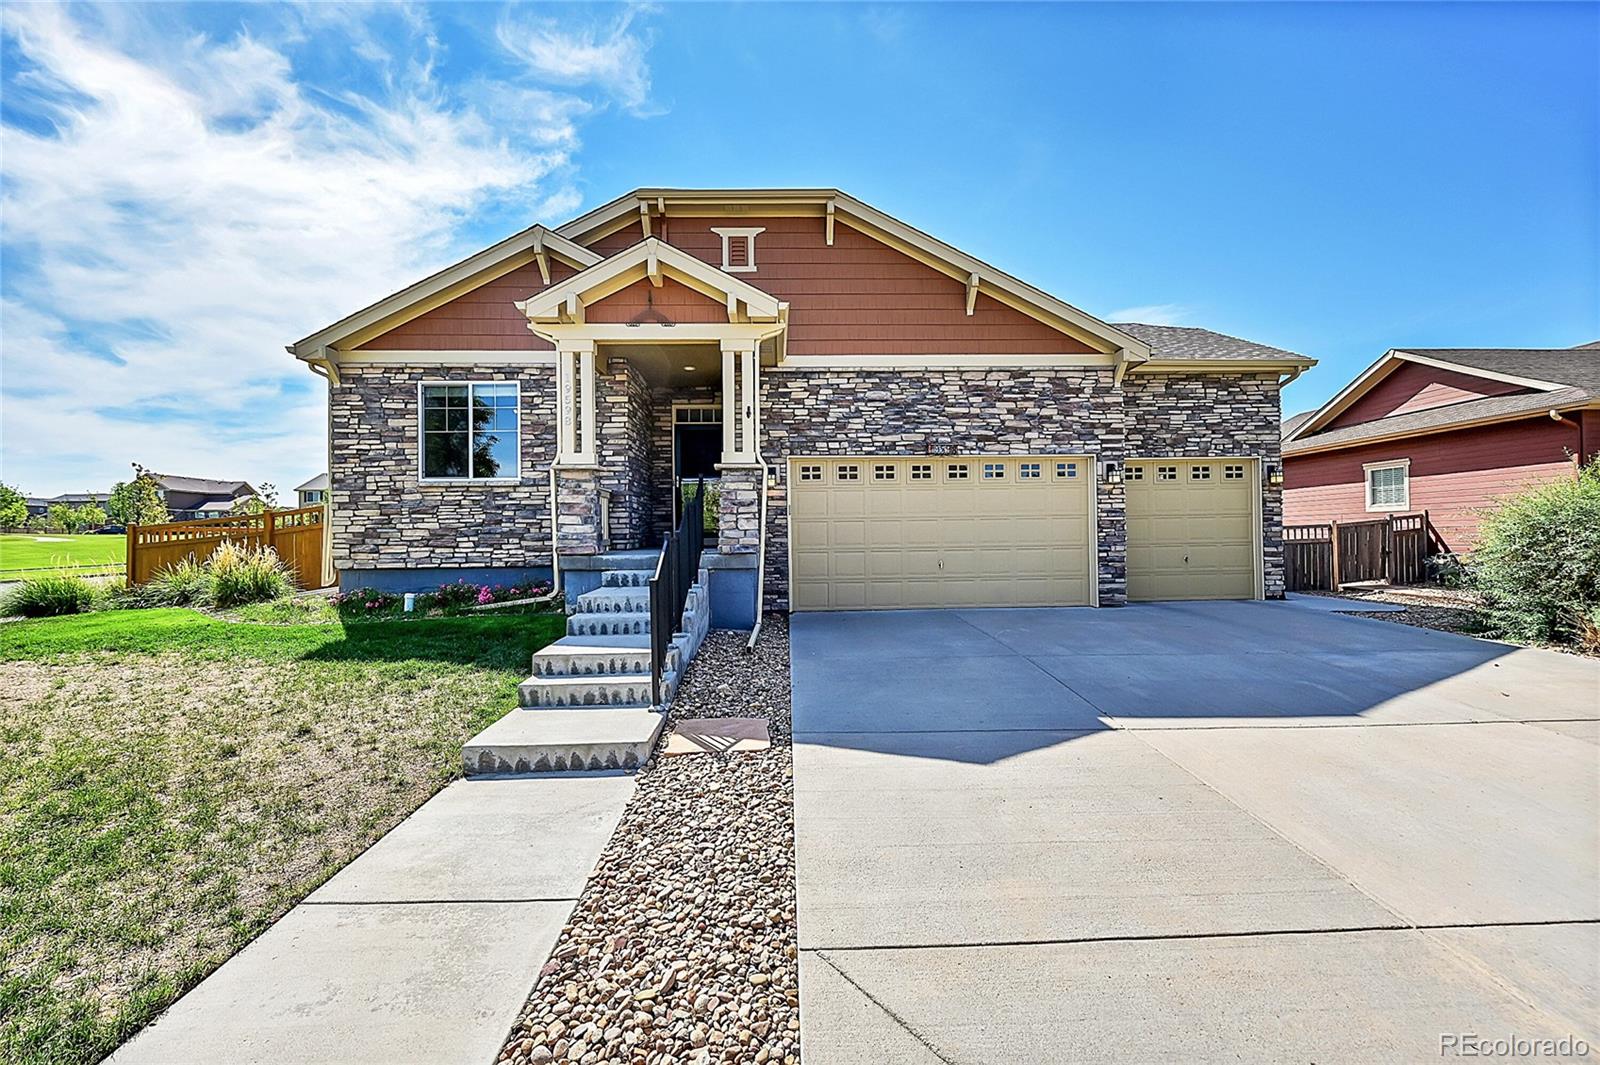
Elegant ranch style home with main floor laundry and finished basement. This home features 4 bedrooms plus a main floor office, 4 baths, 3 car garage and situated on a corner lot across from the community park & pool. The gleaming wood floors draw you into this natural light filled home. The beautifully appointed gourmet kitchen boasts stainless steel appliances, granite counters, plenty of cabinets & pantry. Off the kitchen is the main floor laundry with mudroom and access to the 3 car garage. The primary suite features a 5-piece bathroom and walk-in closet with custom built-ins. The finished basement offers 2 bedrooms, 3/4-bath, kitchenette with wet bar, dishwasher and wine fridge, recreation room, and family room. Relax and enjoy in your backyard retreat with cozy outdoor gas log fireplace, covered patio + large patio w/ pergola, water feature and hot tub! The yard is professionally designed & landscape and allows for gardening. Other bonus features include custom built-ins including 2 murphy beds, whole house Culligan water filtration and water softener system, basement storage, radon mitigation, extra storage closets, epoxy garage floor, ceiling mounted garage storage, and garage exit door to backyard. The list continues with fresh exterior paint, June 2024, new window screens and casings as well as a new class 4 storm roof. This Dream home is Move in Ready!
Interior Details
3119
4
4
Has Heating:
Yes
Heating Type:
Forced Air With Air Conditioning
Has Cooling:
Yes
Cooling Type:
Central
Has Fuel:
No
Fuel Type:
N/A
Has Basement:
No
Basement Type:
Partial
Has Flooring:
No
Flooring Type:
N/A
Has Fireplace:
Yes
Fireplace Type:
N/A
Property Details
8227
No
No
Type:
Garage, Attached
Location:
N/A
Status:
N/A
Number of Spaces:
2
No
No
No
No
No
No
No
Construction Details
Ranch
Aluminum/vinyl
N/A
Gable
Composition Shingle
Tax History
Year
Amount
Land
Improvement
Percent Change
Assessment
2019
$4,887
$7,440
$23,710
--%
$31,150
2019
$4,887
$7,440
$23,710
--%
$31,150
2018
$4,774
$5,760
$24,750
--%
$30,510
2017
$4,433
$5,760
$24,750
--%
$30,510
2016
$3,527
$4,540
$20,610
--%
$25,150
2014
$714
$5,140
$0
--%
$5,140
2013
$682
$5,140
$0
--%
$5,140
2012
$769
$5,570
$0
--%
$5,570

Average Home Price in 80019
Nearby Properties
Zip Code
Price
Bed
Bath
Sqft
Lot
Sold Date
$605,365
$605,365
5 Beds
3 Baths
2,703 Sqft
7,145 Lot (sqft)
Sold 05/01/2026
$578,703
$578,703
4 Beds
3.5 Baths
2,960 Sqft
6,050 Lot (sqft)
Sold 04/28/2026
$625,000
$625,000
5 Beds
4 Baths
2,868 Sqft
6,660 Lot (sqft)
Sold 07/10/2025
$615,000
$615,000
5 Beds
3 Baths
2,703 Sqft
7,540 Lot (sqft)
Sold 10/05/2026
$600,000
$600,000
5 Beds
3 Baths
2,777 Sqft
7,260 Lot (sqft)
Sold 10/05/2026
$579,000
$579,000
5 Beds
3 Baths
2,703 Sqft
7,432 Lot (sqft)
Sold 09/29/2026
$625,408
$625,408
3 Beds
4.5 Baths
3,313 Sqft
6,820 Lot (sqft)
Sold 10/05/2026
$575,000
$575,000
3 Beds
3.5 Baths
3,326 Sqft
6,820 Lot (sqft)
Sold 09/29/2026
$664,900
$664,900
4 Beds
4 Baths
3,119 Sqft
8,227 Lot (sqft)
Sold 09/29/2026






