
Member Features
Find Real Estate Bargain!
Full foreclosure details
Home value, equity and ownership info
Find homes priced below market
Get full access with a FREE Account
Already a member?
$725,000
Listing Price5beds
5baths
3,758sqft
9,922sqft lot
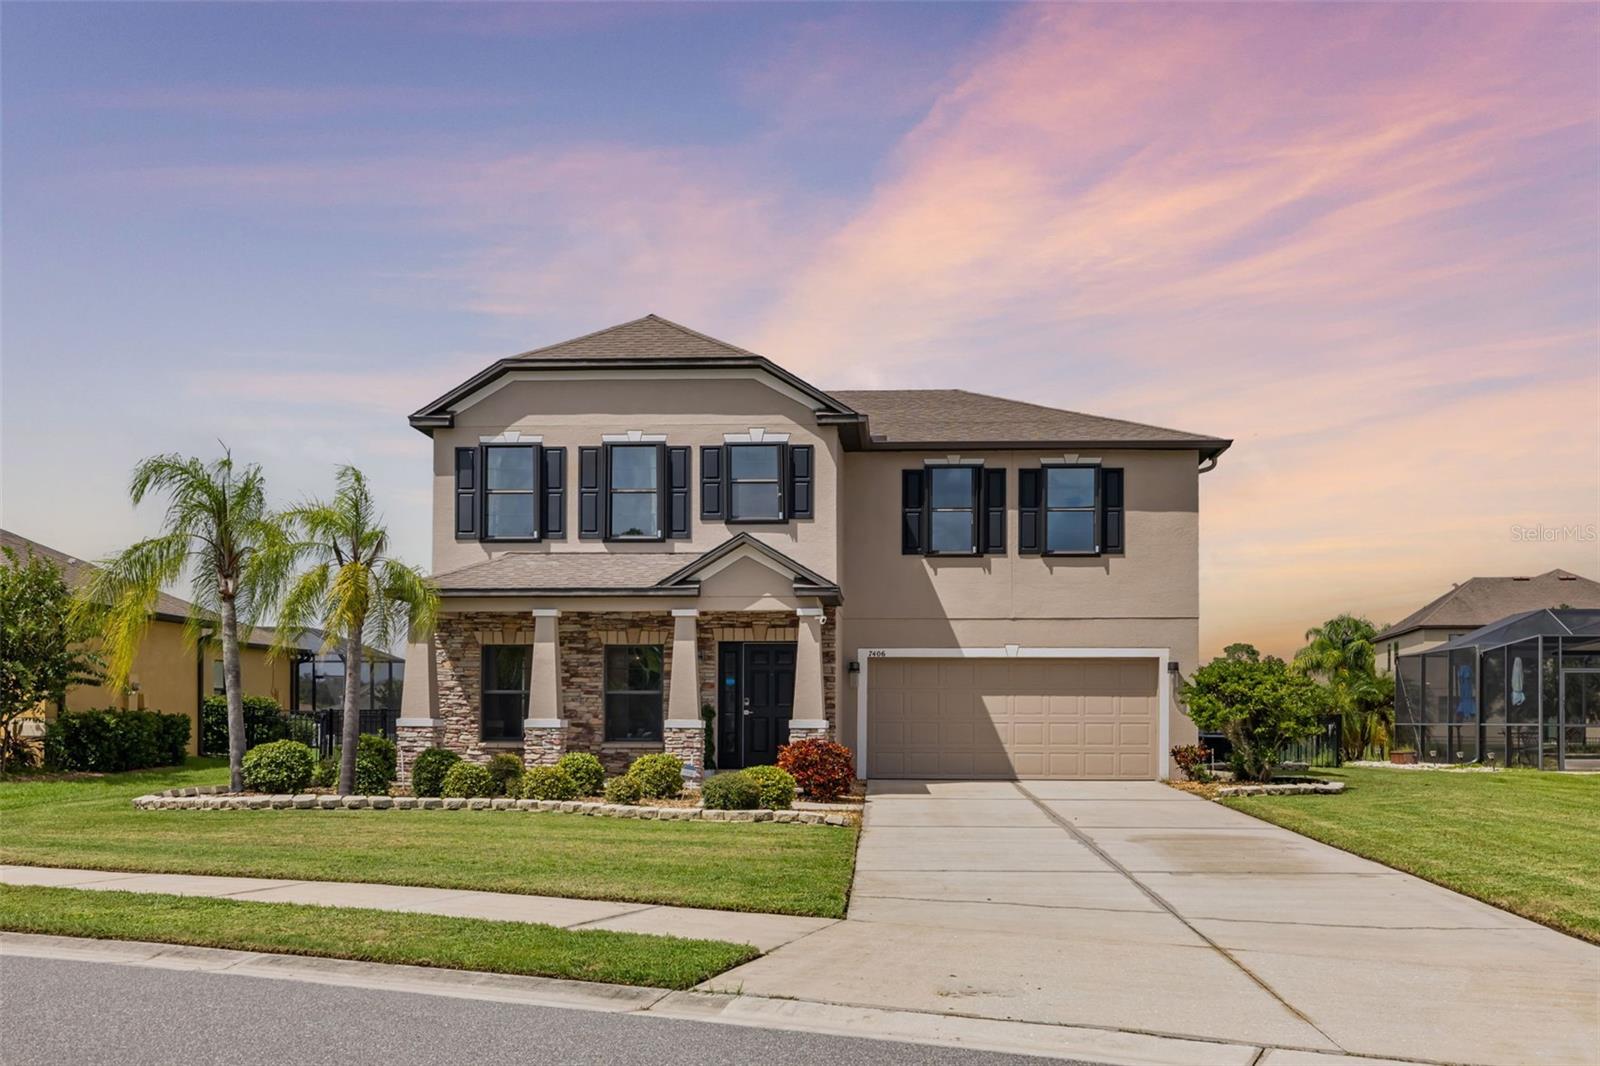
7406 61st Street E, Palmetto, FL 34221
Member Features
Find Real Estate Bargain!
Full foreclosure details
Home value, equity and ownership info
Find homes priced below market
Get full access with a FREE Account
Already a member?
For Sale
Off Market
Home type
Price / sqft
Year built
Home Details
Welcome to 7406 61st Street E, a beautiful lake view home on an oversized lot that is fully fenced and has a heated pool in Sheffield Glen. This meticulously maintained property boasts a spacious floor plan with 5 bedrooms, 4 bathrooms, and 1 half bathroom spread across 3, 758 square feet of finished living space. As you enter the home, you are greeted by a grand foyer with an abundance of natural light that leads into the open concept living area, and formal dinning area. As you continue on into the gourmet kitchen, you will notice the extended kitchen cabinets, a washing sink, a vegetable sink, granite countertops, solid wood cabinets, and gorgeous tile backsplash. There is even more space for an additional kitchen table and another feature this home offers is a second living room! The main level also includes a a convenient half bathroom for added convenience, a bedroom with an en-suite bathroom, and large walk-in closet which can be used as a second primary bedroom. Upstairs, you will find the luxurious main primary suite complete with a walk-in closet and en-suite bathroom, an additional three bedrooms, and two full bathrooms, a laundry room, and a spacious loft area complete the second level of this beautiful home. Outside, step onto the travertine pool deck and into the screened lanai that offers the perfect spot to enjoy the Florida sunshine or enjoy the beautiful heated pool while overlooking the serene lake view. This home features LVP waterproof flooring through th
Interior Details
3758
5
5
Has Heating:
Yes
Heating Type:
Central
Has Cooling:
Yes
Cooling Type:
Central
Has Fuel:
Yes
Fuel Type:
Electric
Has Basement:
No
Basement Type:
No Basement
Has Flooring:
No
Flooring Type:
N/A
Has Fireplace:
Yes
Fireplace Type:
N/A
Property Details
9922
No
No
Type:
Garage, Attached
Location:
N/A
Status:
N/A
Number of Spaces:
2
No
No
No
No
Yes
No
No
Construction Details
N/A
Stucco
N/A
Gable/hip
Composition Shingle
Tax History
Year
Amount
Land
Improvement
Percent Change
Assessment
2020
$3,627
$0
$0
--%
$280,141
2019
$3,200
$0
$0
--%
$248,613
2017
$2,909
$0
$0
--%
$243,977
2017
$2,909
$0
$0
--%
$237,236
2016
$2,901
$0
$0
--%
$232,357
2014
$2,933
$0
$0
--%
$228,911
2013
$272
$0
$0
--%
$19,300
2012
$258
$0
$0
--%
$18,750

Average Home Price in 34221
Nearby Properties
Zip Code
Price
Bed
Bath
Sqft
Lot
Sold Date
$499,900
5 Beds
4 Baths
3,328 Sqft
7,469 Lot (sqft)
Sold NaN/NaN/NaN
$630,480
$630,480
5 Beds
3.5 Baths
3,201 Sqft
7,810 Lot (sqft)
Sold 10/13/2026
$725,000
$725,000
5 Beds
5 Baths
3,758 Sqft
9,922 Lot (sqft)
Sold 10/12/2026
$682,333
$682,333
4 Beds
1 Baths
3,758 Sqft
16,805 Lot (sqft)
Sold NaN/NaN/NaN
$575,000
5 Beds
4 Baths
3,328 Sqft
11,022 Lot (sqft)
Sold 10/18/2026




