Member Features
Find Real Estate Bargain!
Full foreclosure details
Home value, equity and ownership info
Find homes priced below market
Get full access with a FREE Account
Already a member?
$200,000
Listing Price--beds
2baths
1,348sqft
7,130sqft lot
6209 61st Pl, Riverdale, MD 20737
Member Features
Find Real Estate Bargain!
Full foreclosure details
Home value, equity and ownership info
Find homes priced below market
Get full access with a FREE Account
Already a member?
For Sale
Off Market
Home type
Price / sqft
Year built
Home Details
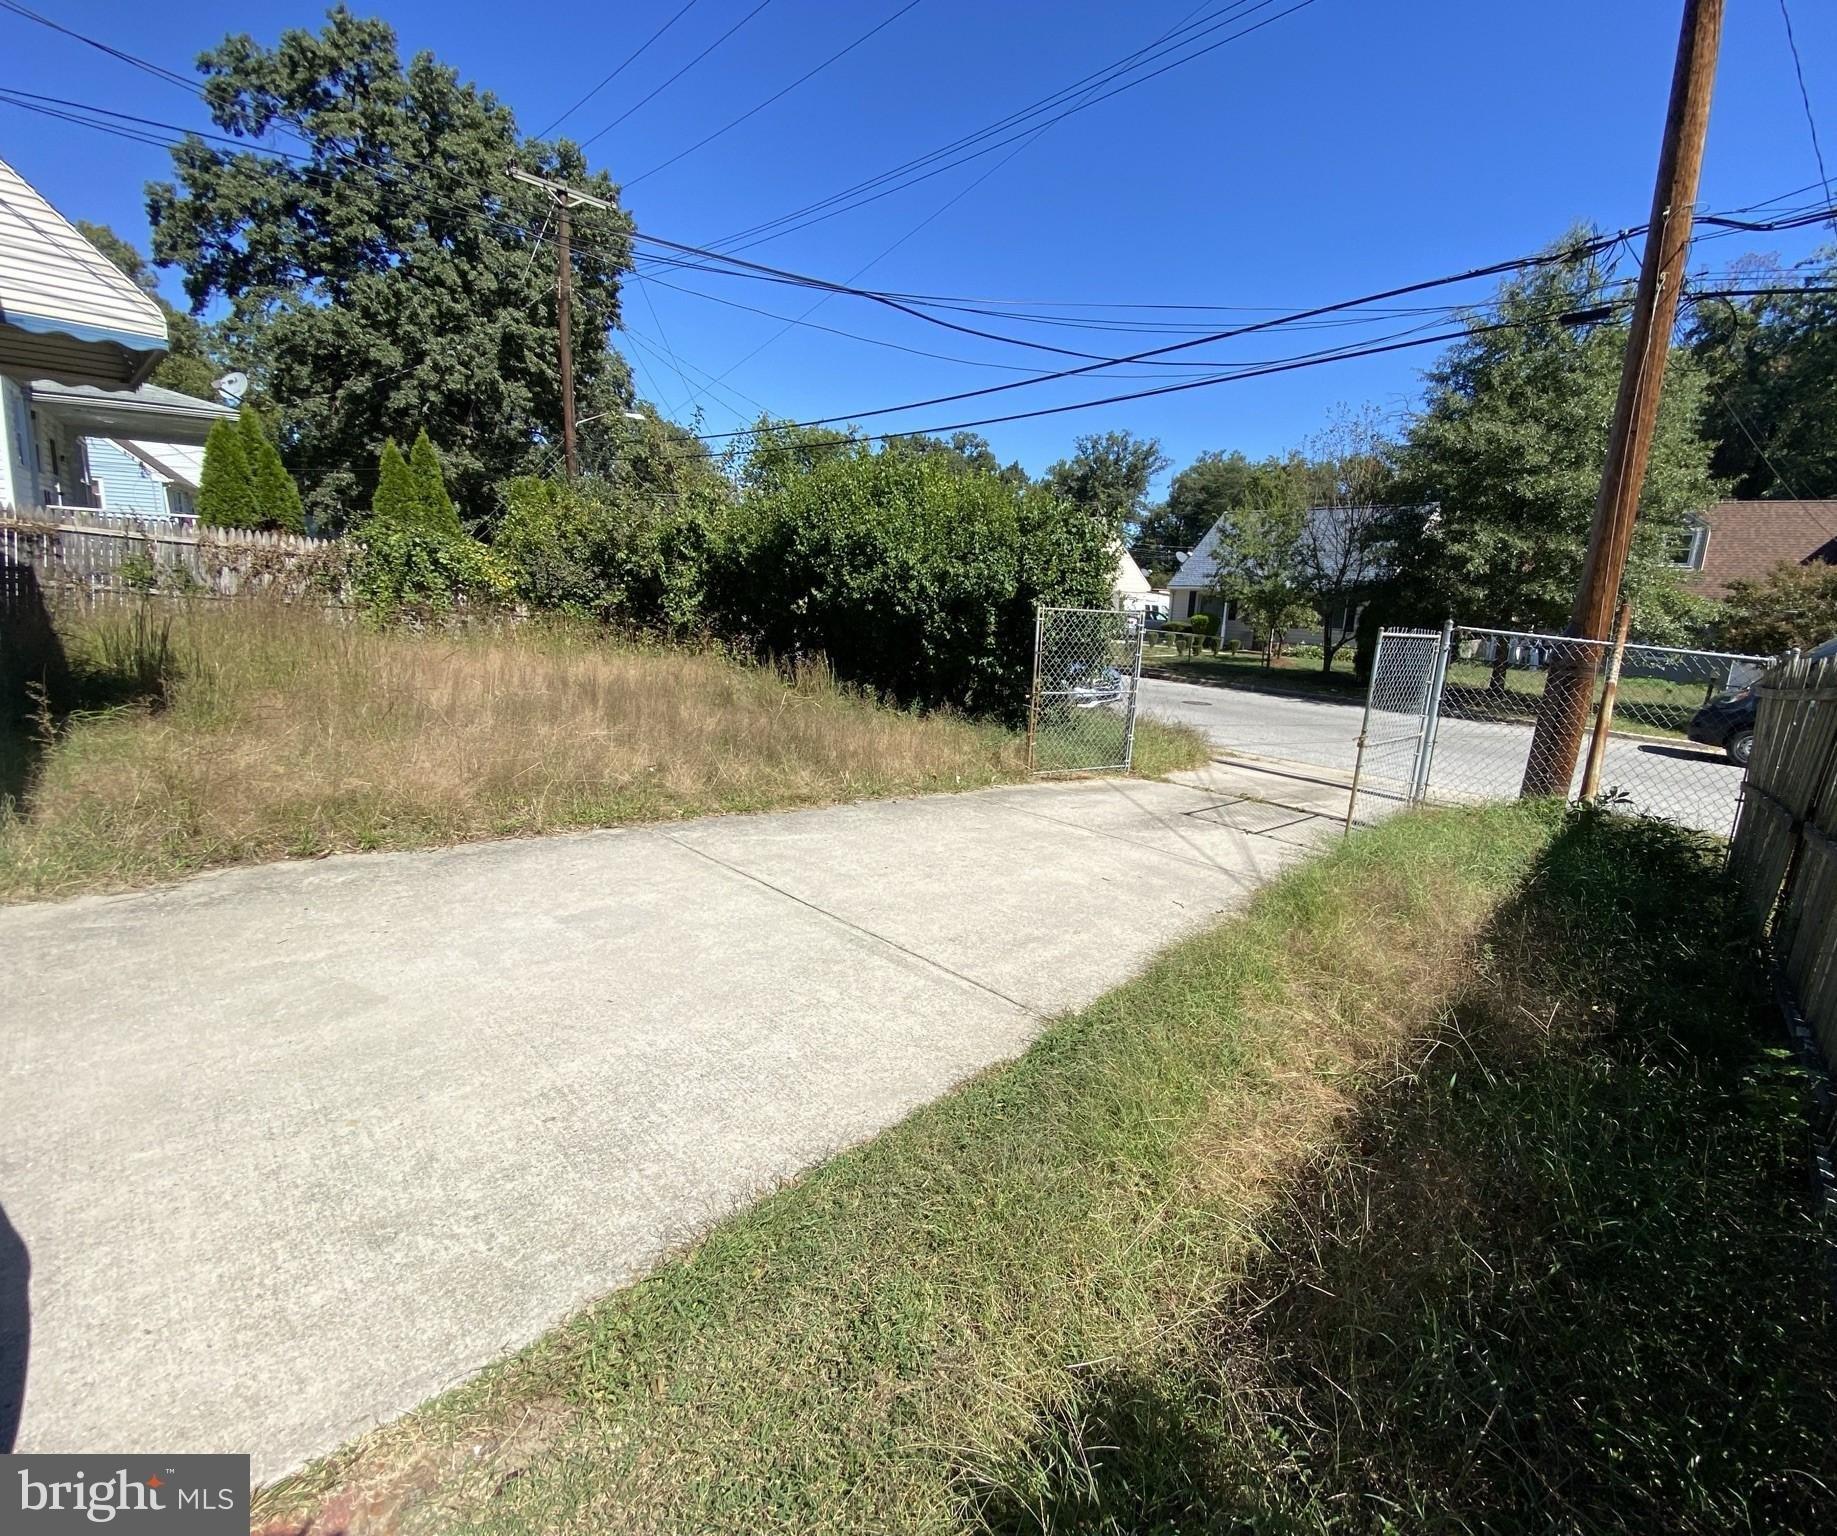
Calling all investors, renovators, and buyers with vision! Welcome to 6209 61st Place-a true diamond in the rough offered at just $200,000 and ready for a complete transformation. Featuring two bedrooms, a bonus room, two full bathrooms, three levels, and the potential for a sunroom off the kitchen, this home offers plenty of possibilities.nnWhether youre planning your next flip, building a rental portfolio, or ready to roll up your sleeves and create sweat equity, this property provides an exciting opportunity to bring your vision to life.nnConveniently located near Kenilworth Avenue, East-West Highway, Route 1, the Baltimore-Washington Parkway, Metro and MARC transportation, shopping, dining, parks, and trails-with future Purple Line connectivity nearby.nnThis is an estate sale and the property is being sold strictly as-is. Bring your contractor, creativity, and renovation plans-this diamond in the rough is ready for its next chapter!
Interior Details
1348
N/A
2
Has Heating:
Yes
Heating Type:
Yes
Has Cooling:
Yes
Cooling Type:
N/A
Has Fuel:
No
Fuel Type:
N/A
Has Basement:
No
Basement Type:
Finished
Has Flooring:
No
Flooring Type:
N/A
Has Fireplace:
Yes
Fireplace Type:
N/A
Property Details
7130
No
Yes
Type:
N/A
Location:
N/A
Status:
N/A
Number of Spaces:
N/A
N/A
N/A
N/A
N/A
N/A
N/A
N/A
Construction Details
Conventional
N/A
N/A
N/A
Composition Shingle
Tax History
Year
Amount
Land
Improvement
Percent Change
Assessment
2021
$3,066
$0
$0
--%
$243,433
2020
$2,939
$0
$0
--%
$232,267
2019
$2,807
$75,300
$145,800
--%
$221,100
2018
$2,690
$0
$0
--%
$194,967
2017
$2,594
$0
$0
--%
$168,833
2015
$2,439
$75,300
$67,400
--%
$142,700
2014
$2,439
$0
$0
--%
$142,700
2012
$3,019
$0
$0
--%
$186,100

Average Home Price in 20737
Nearby Properties
Zip Code
Price
Bed
Bath
Sqft
Lot
Sold Date
$319,900
$319,900
-- Beds
1 Baths
1,500 Sqft
7,821 Lot (sqft)
Sold 10/27/2026
$356,513
$356,513
6 Beds
3 Baths
1,188 Sqft
5,982 Lot (sqft)
Sold 10/27/2026
$329,995
$329,995
4 Beds
2 Baths
1,208 Sqft
6,807 Lot (sqft)
Sold 10/13/2026
$474,900
$474,900
3 Beds
3 Baths
1,215 Sqft
21,262 Lot (sqft)
Sold 10/26/2026
$529,900
$529,900
6 Beds
3 Baths
1,388 Sqft
9,868 Lot (sqft)
Sold 10/13/2026
$376,158
$376,158
4 Beds
2 Baths
1,148 Sqft
5,130 Lot (sqft)
Sold 10/26/2026
$379,832
$379,832
4 Beds
2 Baths
1,287 Sqft
11,212 Lot (sqft)
Sold 10/27/2026
$537,688
$537,688
-- Beds
3 Baths
1,332 Sqft
6,754 Lot (sqft)
Sold 10/27/2026
$371,344
-- Beds
1 Baths
1,276 Sqft
5,500 Lot (sqft)
Sold 10/27/2026