Member Features
Find Real Estate Bargain!
Full foreclosure details
Home value, equity and ownership info
Find homes priced below market
Get full access with a FREE Account
Already a member?
$1,275,000
Listing Price5beds
5baths
3,274sqft
13,199sqft lot
17146 W 61st Pl, Arvada, CO 80403
Member Features
Find Real Estate Bargain!
Full foreclosure details
Home value, equity and ownership info
Find homes priced below market
Get full access with a FREE Account
Already a member?
For Sale
Off Market
Home type
Price / sqft
Year built
Home Details
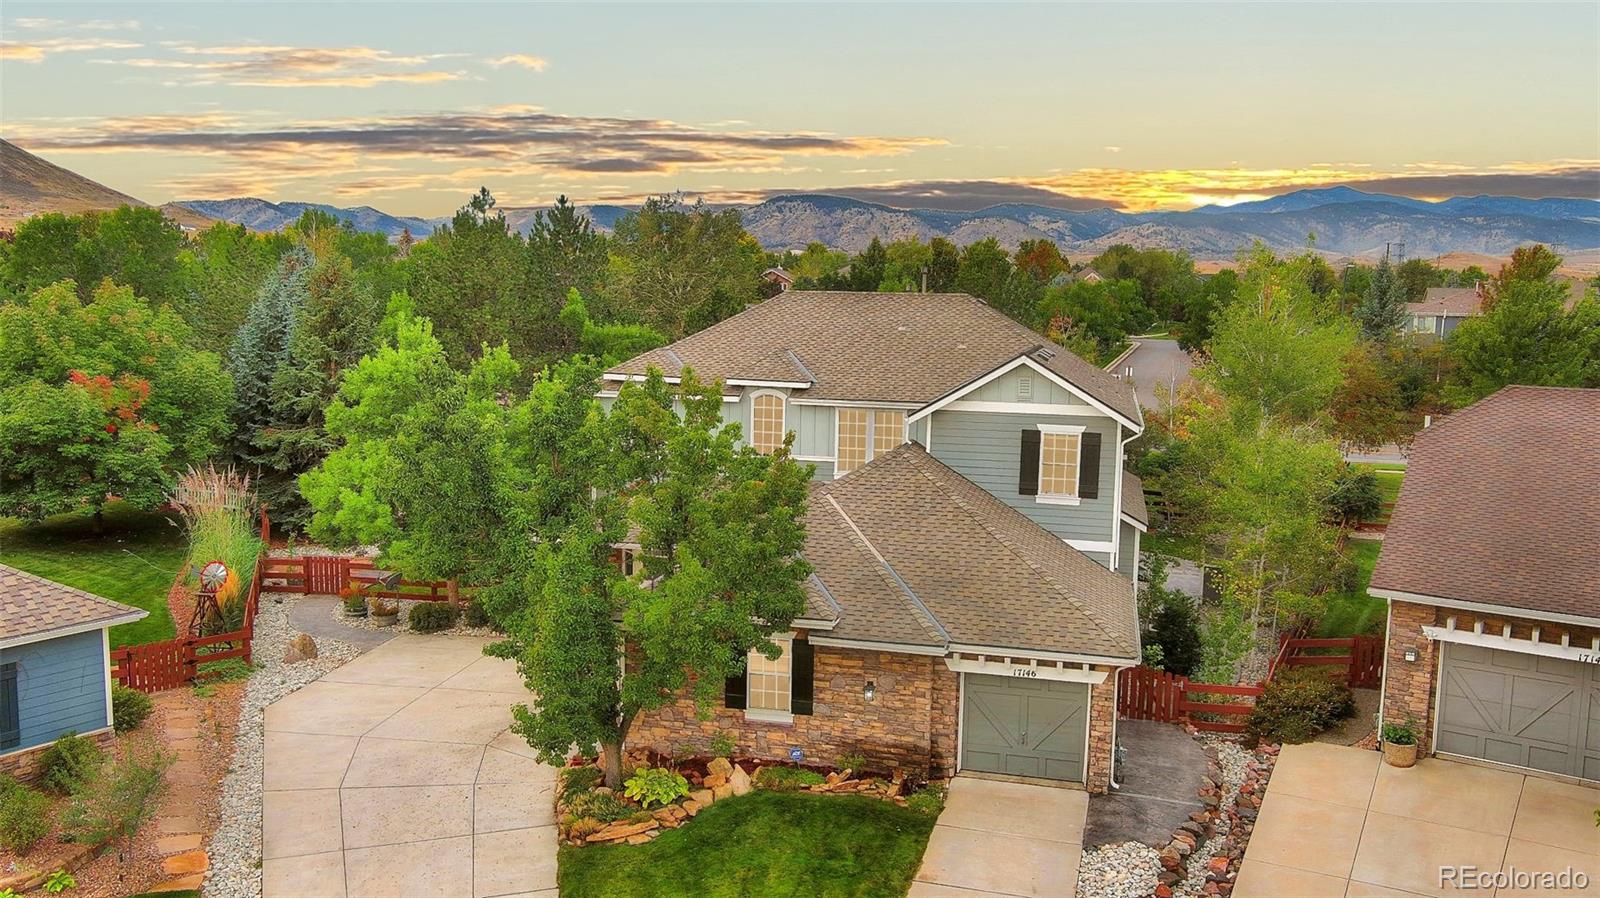
Discover unparalleled comfort & style in this stunning residence, perfectly situated on a 13, 179 sqft lot at the end of a cul-de-sac! With 5 bedrooms & 5 bathrooms, this home provides ample room for family & guests. The main level features gleaming hardwood floors and soaring 10' ceilings, creating an open and airy atmosphere! Enjoy cooking in the remodeled kitchen w granite countertops, tile backsplash, newer appliances, copper sink and a stylish layout ~ perfect for both everyday meals and entertaining. The spacious family room features a cozy fireplace adorned with a charming wood mantle. This inviting space is ideal for gatherings or quiet evenings, offering a warm ambiance and plenty of room to relax and unwind. The main floor office is a bright & inviting space, featuring elegant French doors that offer both privacy and an open feel. Step into a backyard that feels like your own private park! Meticulously landscaped, this expansive outdoor space features lush greenery, vibrant trees, and thoughtful design elements that provide both beauty and privacy. Enjoy the large covered patio, perfect for dining or relaxing, while the impressive circular stone firepit invites warm gatherings under the stars. With stamped concrete and river rock accents, this serene environment offers the ideal setting for outdoor fun or quiet moments. Luxurious primary suite with the most amazing primary bathroom featuring dual vanities, heated floors, clawfoot tub, oversized
Interior Details
3274
5
5
Has Heating:
Yes
Heating Type:
Forced Air With Air Conditioning
Has Cooling:
No
Cooling Type:
N/A
Has Fuel:
No
Fuel Type:
N/A
Has Basement:
No
Basement Type:
Basement (unspecified)
Has Flooring:
No
Flooring Type:
N/A
Has Fireplace:
Yes
Fireplace Type:
N/A
Property Details
13199
No
No
Type:
Garage, Attached
Location:
N/A
Status:
N/A
Number of Spaces:
2
No
No
No
No
Yes
No
No
Construction Details
Bi-level
N/A
N/A
N/A
N/A
Tax History
Year
Amount
Land
Improvement
Percent Change
Assessment
2019
$4,367
$15,875
$30,008
--%
$45,883
2019
$4,367
$15,875
$30,008
--%
$45,883
2018
$4,290
$13,956
$29,862
--%
$43,818
2017
$3,927
$13,956
$29,862
--%
$43,818
2016
$4,297
$10,574
$34,586
--%
$45,160
2014
$3,847
$10,451
$27,550
--%
$38,001
2013
$3,856
$10,451
$27,550
--%
$38,001
2012
$3,730
$10,954
$26,236
--%
$37,190

Average Home Price in 80403
Nearby Properties
Zip Code
Price
Bed
Bath
Sqft
Lot
Sold Date
$1,290,776
$1,290,776
4 Beds
6.25 Baths
3,657 Sqft
10,237 Lot (sqft)
Sold 10/08/2026
$1,111,264
$1,111,264
4 Beds
6 Baths
3,184 Sqft
10,454 Lot (sqft)
Sold 07/22/2026
$1,097,043
$1,097,043
3 Beds
6 Baths
2,800 Sqft
9,191 Lot (sqft)
Sold 07/15/2026
$1,380,104
$1,380,104
4 Beds
7.75 Baths
3,647 Sqft
14,593 Lot (sqft)
Sold 07/07/2026
$1,255,291
$1,255,291
5 Beds
6.25 Baths
3,657 Sqft
8,407 Lot (sqft)
Sold 06/01/2026
$1,150,000
$1,150,000
4 Beds
6 Baths
3,657 Sqft
10,237 Lot (sqft)
Sold 09/23/2026
$1,421,874
$1,421,874
4 Beds
6 Baths
3,657 Sqft
11,935 Lot (sqft)
Sold 10/27/2026
$1,190,851
$1,190,851
3 Beds
6 Baths
3,312 Sqft
9,017 Lot (sqft)
Sold 10/27/2026
$1,133,326
$1,133,326
4 Beds
6 Baths
3,308 Sqft
9,017 Lot (sqft)
Sold 10/26/2026