Member Features
Find Real Estate Bargain!
Full foreclosure details
Home value, equity and ownership info
Find homes priced below market
Get full access with a FREE Account
Already a member?
$591,754
Listing Price5beds
2.5baths
1,534sqft
4,800sqft lot
4916 W 61st Pl, Arvada, CO 80003
Member Features
Find Real Estate Bargain!
Full foreclosure details
Home value, equity and ownership info
Find homes priced below market
Get full access with a FREE Account
Already a member?
For Sale
Off Market
Home type
Price / sqft
Year built
Home Details
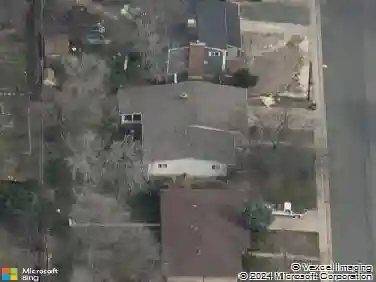
Nestled in the charming Tennyson Park neighborhood, this stately two-story home combines a timeless floor plan and a welcoming ambiance. The large open living room and casual dining space features stunning wide plank LVP flooring and an inviting fireplace and is adjacent to an updated powder room. A spacious open kitchen seamlessly connects to a rare 200 square foot dedicated formal dining room addition, which could also be used as a family room. With two sets of sliding doors on the main level, enjoy easy access to a freshly painted outdoor deck and a generous lot. Upstairs, discover four nicely sized bedrooms, complemented by a functional loft area featuring a built-in desk, perfect for a home office or study nook. The remodeled hall bathroom adds a touch of luxury, while the primary suite offers an updated bath complete with dual sinks, two closets, and an oversized soaking tub. The basement includes egress windows and currently serves as a cozy family room and home gym, with the possibility of adding a fifth bedroom. A dedicated laundry room and ample storage completes this level. Outside, a rare two-story shed or workshop awaits, ready to transform into a fun clubhouse. www.4916W61st.com
Interior Details
1534
5
2.5
Has Heating:
Yes
Heating Type:
Forced Air With Air Conditioning
Has Cooling:
Yes
Cooling Type:
Central
Has Fuel:
No
Fuel Type:
N/A
Has Basement:
No
Basement Type:
Partial
Has Flooring:
No
Flooring Type:
N/A
Has Fireplace:
Yes
Fireplace Type:
N/A
Property Details
4800
No
No
Type:
Garage, Attached
Location:
N/A
Status:
N/A
Number of Spaces:
2
No
No
No
No
No
No
No
Construction Details
N/A
Aluminum/vinyl
N/A
Gable
Composition Shingle
Tax History
Year
Amount
Land
Improvement
Percent Change
Assessment
2019
$3,199
$7,080
$18,810
--%
$25,890
2019
$3,199
$7,080
$18,810
--%
$25,890
2018
$2,632
$6,120
$15,070
--%
$21,190
2017
$2,311
$6,120
$15,070
--%
$21,190
2016
$1,639
$3,580
$10,710
--%
$14,290
2014
$1,582
$2,990
$10,220
--%
$13,210
2013
$1,548
$2,990
$10,220
--%
$13,210
2012
$1,569
$2,870
$10,330
--%
$13,200

Average Home Price in 80003
Nearby Properties
Zip Code
Price
Bed
Bath
Sqft
Lot
Sold Date
$529,497
$529,497
3 Beds
2.5 Baths
1,658 Sqft
4,500 Lot (sqft)
Sold 06/05/2026
$549,900
$549,900
5 Beds
2 Baths
1,320 Sqft
8,100 Lot (sqft)
Sold 10/13/2026
$450,000
$450,000
4 Beds
2 Baths
1,350 Sqft
7,500 Lot (sqft)
Sold 10/13/2026
$850,000
$850,000
2 Beds
2 Baths
1,312 Sqft
47,916 Lot (sqft)
Sold 10/26/2026
$585,000
$585,000
4 Beds
3 Baths
1,694 Sqft
5,498 Lot (sqft)
Sold 10/12/2026
$891,362
$891,362
3 Beds
2.75 Baths
1,585 Sqft
28,837 Lot (sqft)
Sold 10/27/2026
$547,472
$547,472
4 Beds
3.5 Baths
1,700 Sqft
7,500 Lot (sqft)
Sold 10/13/2026
$580,197
$580,197
3 Beds
3 Baths
1,658 Sqft
4,514 Lot (sqft)
Sold 09/29/2026
$593,784
$593,784
4 Beds
3 Baths
1,694 Sqft
4,635 Lot (sqft)
Sold 09/29/2026